Down a picturesque, tree-lined, culdesac street sits this beautiful brick home! Located in the highly desirable private neighborhood of Falcon Chase, this property's curb appeal will instantly draw you in from the moment you arrive. The beautiful landscaping and sprawling flat front yard welcome you. Once inside, you're greeted by fresh paint throughout, gleaming refinished hardwood floors, a flood of natural light, all new light fixtures and soaring ceilings. The open-concept layout is perfect for entertaining and daily life alike. The large formal dining room is perfect for your gatherings. Once you enter the great room, you'll be taken aback by the vaulted ceilings, beautiful fireplace, large palladium windows and flow into the kitchen area. The heart of this home is the open-concept kitchen/keeping room space - it's perfect for the home chef who likes to converse while preparing meals. The gorgeous quartzite countertops, custom wood cabinetry, center island and stainless appliances will meet all of your criteria. The large keeping room is ideal for a casual eating or conversation area. The crown jewel of the main level is the relaxing primary bedroom. It's oversized and has space for all of your furniture, including a seating area with fireplace and built-in bookcase. The ensuite bathroom is gorgeous and features a huge walk-in closet with custom closet system, a large jetted tub, huge dual vanity with new quartzite countertops, an oversized walk-in shower and an incredibly convenient separate laundry room. The main level is rounded out by a convenient powder room for guests and a private, shaded rear deck. The second level is where the "guest quarters" are located. You'll love the hardwood floors throughout (there's no carpet in this entire home!), three spacious bedrooms, two updated bathrooms (one shared, one ensuite) and a flex space - perfect for desks, play, etc. The terrace level of this home is absolutely massive. It includes engineered hardwood floors that run through a large living room, huge game room, bedroom and flex room (crafts? storage?). You'll also love the convenient full bathroom and home gym (which could also be a 6th bedroom). This home has all the "bells and whistles" while maintaining its original charm. Conveniently located just across the street from Ridgeview Park and Ridgeview Charter Middle School, the location is perfect for an active lifestyle. "Pill Hill," top-rated public schools, the area's premier private institutions and all major roads are just a short drive from this community. You'll feel tucked away but close to it all!
Active
$1,250,000
5135 Falcon Chase Ln NE, Sandy Springs, GA 30342
6beds
6,778sqft
Single Family Residence, Residential
Built in 1990
0.43 Acres Lot
$1,219,900 Zestimate®
$184/sqft
$12/mo HOA
What's special
Beautiful fireplaceBeautiful landscapingSoaring ceilingsSeating area with fireplaceSprawling flat front yardFlood of natural lightCenter island
- 37 days
- 726
- 55
Likely to sell faster than
Zillow last checked:
Listing updated:
Listed by:
April Rener,
Keller Williams Realty Atlanta Partners 678-341-2900
Source: FMLS GA,MLS#: 7820038
Facts & features
Interior
Bedrooms & bathrooms
- Bedrooms: 6
- Bathrooms: 5
- Full bathrooms: 4
- 1/2 bathrooms: 1
- Main level bathrooms: 1
- Main level bedrooms: 1
Rooms
- Room types: Basement, Exercise Room, Game Room, Great Room, Office
Primary bedroom
- Features: Master on Main, Oversized Master, Split Bedroom Plan
- Level: Master on Main, Oversized Master, Split Bedroom Plan
Bedroom
- Features: Master on Main, Oversized Master, Split Bedroom Plan
Primary bathroom
- Features: Double Vanity, Separate Tub/Shower, Vaulted Ceiling(s), Whirlpool Tub
Dining room
- Features: Seats 12+, Separate Dining Room
Kitchen
- Features: Breakfast Room, Cabinets White, Eat-in Kitchen, Keeping Room, Kitchen Island, Pantry, Stone Counters, View to Family Room, Wine Rack
Heating
- Central, Forced Air, Natural Gas, Zoned
Cooling
- Central Air, Electric, Multi Units, Zoned
Appliances
- Included: Dishwasher, Disposal, Electric Oven, Gas Cooktop, Gas Water Heater, Microwave, Refrigerator
- Laundry: Laundry Room, Main Level
Features
- Bookcases, Crown Molding, Double Vanity, Entrance Foyer, High Ceilings 9 ft Upper, High Ceilings 10 ft Main, High Speed Internet, Recessed Lighting, Tray Ceiling(s), Vaulted Ceiling(s), Walk-In Closet(s)
- Flooring: Ceramic Tile, Hardwood, Wood
- Windows: Bay Window(s), Wood Frames
- Basement: Daylight,Exterior Entry,Finished,Finished Bath,Full,Interior Entry
- Number of fireplaces: 2
- Fireplace features: Gas Log, Gas Starter, Great Room, Master Bedroom
- Common walls with other units/homes: No Common Walls
Interior area
- Total structure area: 6,778
- Total interior livable area: 6,778 sqft
- Finished area above ground: 4,558
- Finished area below ground: 2,220
Video & virtual tour
Property
Parking
- Total spaces: 2
- Parking features: Attached, Driveway, Garage, Garage Door Opener, Garage Faces Side, Kitchen Level, Level Driveway
- Attached garage spaces: 2
- Has uncovered spaces: Yes
Accessibility
- Accessibility features: Accessible Bedroom, Accessible Doors, Accessible Hallway(s)
Features
- Levels: One and One Half
- Stories: 1
- Patio & porch: Deck, Rear Porch
- Exterior features: Private Yard, Rain Gutters, Rear Stairs, No Dock
- Pool features: None
- Has spa: Yes
- Spa features: Bath, None
- Fencing: Back Yard,Fenced,Wood
- Has view: Yes
- View description: Neighborhood, Trees/Woods
- Waterfront features: None
- Body of water: None
Lot
- Size: 0.43 Acres
- Dimensions: 138x130x128x158
- Features: Back Yard, Front Yard, Irregular Lot, Landscaped, Private, Sprinklers In Front
Details
- Additional structures: None
- Parcel number: 17 001500060084
- Other equipment: None
- Horse amenities: None
Construction
Type & style
- Home type: SingleFamily
- Architectural style: Traditional
- Property subtype: Single Family Residence, Residential
Materials
- Brick 3 Sides, Frame, Lap Siding
- Foundation: Concrete Perimeter, Slab
- Roof: Composition,Shingle
Condition
- Resale
- New construction: No
- Year built: 1990
Utilities & green energy
- Electric: 110 Volts
- Sewer: Public Sewer
- Water: Public
- Utilities for property: Cable Available, Electricity Available, Natural Gas Available, Sewer Available, Underground Utilities, Water Available
Green energy
- Energy efficient items: None
- Energy generation: None
Community & HOA
Community
- Features: Curbs, Homeowners Assoc, Near Schools, Near Trails/Greenway, Park, Playground, Street Lights
- Security: Security System Owned, Smoke Detector(s)
- Subdivision: Falcon Chase
HOA
- Has HOA: Yes
- HOA fee: $140 annually
Location
- Region: Sandy Springs
Financial & listing details
- Price per square foot: $184/sqft
- Annual tax amount: $10,261
- Date on market: 8/20/2026
- Cumulative days on market: 23 days
- Listing terms: Cash,Conventional
- Electric utility on property: Yes
- Road surface type: Asphalt, Paved
Estimated market value
$1,219,900
$1.16M - $1.28M
$7,301/mo
Price history
| Date | Event | Price |
|---|---|---|
| 9/17/2026 | Listed for sale | $1,250,000$184/sqft |
Source:  FMLS GA #7820038 Report a problem FMLS GA #7820038 Report a problem | ||
| 9/4/2026 | Listing removed | $1,250,000$184/sqft |
Source:  GAMLS #10829505 Report a problem GAMLS #10829505 Report a problem | ||
| 8/20/2026 | Listed for sale | $1,250,000+145.1%$184/sqft |
Source: FMLS GA #7820038 Report a problem | ||
| 8/15/2012 | Sold | $510,000-31.7%$75/sqft |
Source:  FMLS GA #4328216 Report a problem FMLS GA #4328216 Report a problem | ||
| 12/30/2010 | Listing removed | $746,900$110/sqft |
Source: CHAPMAN HALL REALTORS #4092540 Report a problem | ||
| 11/5/2010 | Price change | $746,900-1.6%$110/sqft |
Source: CHAPMAN HALL REALTORS #4092540 Report a problem | ||
| 7/10/2010 | Listed for sale | $759,000$112/sqft |
Source: CHAPMAN HALL REALTORS #4092540 Report a problem | ||
Public tax history
Tax history is unavailable.
Monthly payment
Est. payment
Payment breakdown
Explore the cost of this home by adjusting the details. Changes won't be saved.Climate risks
Neighborhood: High Point
Nearby schools
Schools provided by the listing agent
- Elementary: High Point
- Middle: Ridgeview Charter
- High: Riverwood International Charter
Source: FMLS GA. This data may not be complete. We recommend contacting the local school district to confirm school assignments for this home.
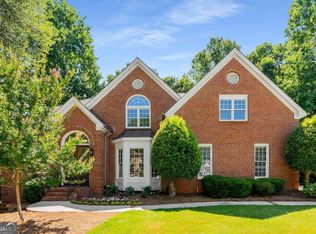
- $1,272,6005 bd5 ba6.7k sqft5135 Falcon Chase Ln, Sandy Springs, GA 30342Off Market
- $819,4004 bd2 ba2.8k sqft5300 W Kingston Ct, Sandy Springs, GA 30342Off Market
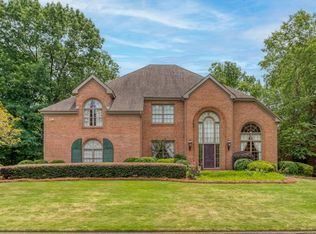
- $950,0004 bd5 ba5k sqft5125 Falcon Chase Ln, Sandy Springs, GA 30342Sold
- $1,014,1004 bd3 ba3.1k sqft5145 Falcon Chase Ln, Sandy Springs, GA 30342Off Market
Similar homes
- $1,450,0007 bd5 ba5.2k sqft250 Bruton Way, Atlanta, GA 30342For Sale

 MLS ID #7816810, Jimmy Baron, Keller Williams Rlty, First Atlanta. FMLS GA
 - $1,100,0006 bd5 ba4.6k sqft930 Wescott Ln NE, Atlanta, GA 30319Active

 MLS ID #10850471, Jennifer Barnes, Keller Williams Realty PeachtreeRoad. GAMLS
 - $1,295,0005 bd5 ba4.4k sqft920 Greyfield Pl, Sandy Springs, GA 30328Active Under Contract
 MLS ID #10848815, Kym Fleming, Atlanta Communities. GAMLS
 - $1,269,0005 bd4 ba5.3k sqft11 Wieuca Trce NE, Atlanta, GA 30342Active
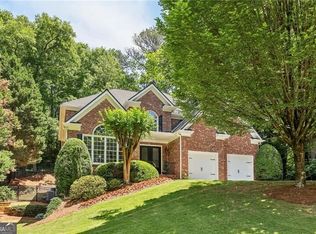 MLS ID #10757744, Jon Shapiro, REMAX Around Atlanta. GAMLS
 - $1,300,0006 bd5 ba5.7k sqft585 Idlewood Dr, Sandy Springs, GA 30327For SaleMLS ID #7840261, Ashley Battleson, Atlanta Fine Homes Sotheby's International. FMLS GA
- $1,200,0004 bd4 ba3.6k sqft335 Craighead Dr, Sandy Springs, GA 30319ActiveMLS ID #10844528, Jan Hart, Ansley RE | Christie's Int'l RE. GAMLS
- $1,500,0006 bd6 ba4.9k sqft260 Lake Summit Vw, Sandy Springs, GA 30342ActiveMLS ID #10816870, Jan Brownfield, Harry Norman Realtors. GAMLS
- $1,474,0004 bd5 ba4.4k sqft3880 Stratford Walk Cir NE, Atlanta, GA 30342For SaleMLS ID #7841251, Shawn Davis, Atlanta Fine Homes Sotheby's International. FMLS GA
- $1,550,0005 bd5 ba5.1k sqft4475 Crestwicke Pointe, Sandy Springs, GA 30319For SaleMLS ID #7838912, Stacey Adams, Compass. FMLS GA
- $1,278,0005 bd6 ba6.8k sqft5105 Jett Forest Trl NW, Atlanta, GA 30327ActiveMLS ID #10675599, Robin Blass, Harry Norman Realtors. GAMLS
- $1,395,0005 bd4 ba4k sqft3590 Ivy Rd NE, Atlanta, GA 30342For SaleMLS ID #7811357, Ben Hirsh, Hirsh Real Estate Buckhead.com. FMLS GA
- $1,275,0005 bd3 ba3.8k sqft5274 Powers Ferry Rd NW, Sandy Springs, GA 30327ActiveMLS ID #10811410, Debbie Shay, Ansley RE | Christie's Int'l RE. GAMLS
- $1,290,0005 bd4 ba4k sqft915 Lost Forest Dr, Sandy Springs, GA 30328ActiveMLS ID #10797297, Keith Wells, eXp Realty. GAMLS
- $1,280,0004 bd5 ba3.4k sqft3090 Hermance Dr NE, Atlanta, GA 30319ActiveMLS ID #10847659, Audrey Bankhead, Bolst. GAMLS
- $995,0006 bd5 ba4.5k sqft1003 Wescott Ln, Sandy Springs, GA 30319ActiveMLS ID #10828481, Kenya Edwards, 14th & Luxe Realty. GAMLS
- $1,585,0006 bd6 ba6.7k sqft400 Old Ivy Rd NE, Atlanta, GA 30342For SaleMLS ID #7815183, Casey Keesee, Atlanta Fine Homes Sotheby's International. FMLS GA
- $930,0005 bd4 ba4.1k sqft3725 Wescott Way, Sandy Springs, GA 30319ActiveMLS ID #10832514, Tanya Pickens, Opendoor Brokerage. GAMLS
- $1,425,0004 bd6 ba5.5k sqft4267 Olde Mill Ln NE, Atlanta, GA 30342For SaleMLS ID #7796741, MARY STUART IVERSON, HOME Luxury Real Estate. FMLS GA
