Discover the epitome of luxurious Florida living in this exquisite Duval model home, a masterpiece of refined living enhanced by an exterior casita with bathroom, located in the sought-after Maple Ridge neighborhood—premium lake views, and over $200,000 in additional documented premium upgrades installed since 2023. From the moment you arrive, lush tropical landscaping and meticulous curb appeal envelop you. At the heart of the home lies a gourmet chef's kitchen designed for culinary enthusiasts, featuring quartz countertops, stylish tile backsplash, crown molding on cabinetry, stainless steel appliances (including dual built-in ovens and an oversized island), a butler's pantry, and a generous walk-in pantry. The open family room flows seamlessly into your private oasis: a one-of-a-kind outdoor living area unmatched in Ave Maria. The custom-built spa with waterfall leading to the saltwater pool is framed by an upgraded panoramic screen enclosure for unobstructed clear vistas of the neighborhood’s most coveted lake view. An upgraded powder-coated galvanized steel pergola with UV-protected soft sail shade canopy, enhanced by a Confederate Jasmine “living wall screen,” provides shaded elegance and privacy. Beautifully upgraded pool pavers, including built-in fully irrigated custom stone planter inside the lanai, create a tranquil retreat for relaxation or hosting family and friends with your built-in entertainment system. The perimeter of the lanai features five mature 12-foot Sylvester and Canary palms, along with six 7-foot Robellini palms, colorful perennial flowers and shrubs, and a fully mature Clusia privacy hedge. Upstairs, the expansive master suite serves as a peaceful sanctuary, complete with a private sitting area, ensuite bathroom upgraded with glass-front doors, and a fully customized walk-in California closet. All secondary bedrooms feature large walk-in closets with extra professionally installed storage shelving. Premium finishes abound: hardwood flooring throughout main areas, tile in bathrooms, plantation shutters in formal spaces and upstairs rooms, professional blinds elsewhere, and upgraded lighting fixtures. For enhanced peace of mind, this home includes a fully installed ADT security system and impact-glass windows on the second floor. Included with the home is a stunning Yamaha Baby Grand Piano, like-new family room sofa, TVs, entertainment system, and artwork. A brand-new professionally installed, high-end custom garage shelving and organization system exceeding $3,000 delivers premium, heavy-duty storage in both garages. Nestled in the vibrant, top-rated master-planned community of Ave Maria, enjoy resort-style amenities including a sparkling pool, expansive event room, state-of-the-art fitness center, card and billiards rooms, parks, trails, a water park, and charming town center shopping and dining. This extraordinary, elegant home is a must-see. Discover Florida living at its finest—welcome home.
Sold for $835,000
$835,000
5135 Genoa ST, AVE MARIA, FL 34142
5beds
4,026sqft
Single Family Residence
Built in 2017
10,018 Square Feet Lot
$833,600 Zestimate®
$207/sqft
$6,375 Estimated rent
Home value
$833,600
Estimated sales range
Not available
$6,375/mo
Zestimate® history
Owner options
List your home for rent
$6,375/mo
Rent Zestimate®
Find your next renter with Zillow Rental Manager. Plus, with online applications, you can quickly screen prospective tenants – for free.
$6,375/mo
Rent Zestimate®
Refinance and save
$7,062/mo
Est. payment
Refinancing to a lower rate could help reduce your monthly payments and save thousands over the life of the loan.
$7,062/mo
Est. payment
Explore your selling options
Work with a Zillow partner agent
Leverage their expertise and Zillow's premium Showcase listings to get your home seen by more buyers.
Get startedList with your own agent
Get your home in front of millions of buyers by listing it on Zillow.
Learn how to do itSell it yourself
Take full control of how buyers see your home on Zillow by listing For Sale by Owner (FSBO).
List your homeWhat's special
Meticulous curb appealOversized islandPremium lake viewsSaltwater poolQuartz countertopsLush tropical landscapingOpen family room
Zillow last checked:
Listing updated:
Listed by:
Sharon Levesque 941-524-1778,
Realty One Group MVP
Bought with:
NMLS NMLS
Source: SWFLMLS,MLS#: 226001093 Originating MLS: Naples
Originating MLS: NaplesFacts & features
Interior
Bedrooms & bathrooms
- Bedrooms: 5
- Bathrooms: 5
- Full bathrooms: 4
- 1/2 bathrooms: 1
Rooms
- Room types: Balcony, Family Room, Great Room, Guest Bath, Guest Room, Screened Balcony, Screened Lanai/Porch, 5 Bed
Dining room
- Features: Breakfast Bar, Eat-in Kitchen, Formal
Kitchen
- Features: Island, Walk-In Pantry
Heating
- Central
Cooling
- Ceiling Fan(s), Central Air
Appliances
- Included: Electric Cooktop, Dishwasher, Disposal, Double Oven, Dryer, Microwave, Range, Refrigerator/Freezer, Oven, Washer, Wine Cooler
- Laundry: Inside, Laundry Tub
Features
- Built-In Cabinets, Closet Cabinets, Laundry Tub, Pantry, Smoke Detectors, Tray Ceiling(s), Walk-In Closet(s), Window Coverings, Balcony, Family Room, Great Room, Guest Bath, Guest Room, Laundry in Residence, Screened Balcony, Screened Lanai/Porch
- Flooring: Tile, Wood
- Windows: Window Coverings, Impact Resistant Windows, Shutters - Manual
- Has fireplace: No
Interior area
- Total structure area: 5,103
- Total interior livable area: 4,026 sqft
Property
Parking
- Total spaces: 3
- Parking features: Attached
- Attached garage spaces: 3
Features
- Levels: Two
- Stories: 2
- Patio & porch: Screened Lanai/Porch
- Exterior features: Balcony, Courtyard
- Has private pool: Yes
- Pool features: Community, Pool/Spa Combo, In Ground, Concrete, Custom Upgrades, Equipment Stays, Electric Heat, Salt Water, Screen Enclosure
- Has spa: Yes
- Spa features: Community, In Ground, Concrete, Heated, Pool Integrated, Screened, Bath
- Has view: Yes
- View description: Landscaped Area, Pond
- Has water view: Yes
- Water view: Pond
- Waterfront features: None
Lot
- Size: 10,018 Square Feet
- Features: Regular
Details
- Additional structures: Tennis Court(s)
- Parcel number: 56530013281
Construction
Type & style
- Home type: SingleFamily
- Property subtype: Single Family Residence
Materials
- Block, Stucco
- Foundation: Concrete Block
- Roof: Tile
Condition
- New construction: No
- Year built: 2017
Utilities & green energy
- Water: Assessment Paid
Community & HOA
Community
- Features: Clubhouse, Park, Pool, Dog Park, Fitness Center, Restaurant, Sidewalks, Street Lights, Tennis Court(s), Non-Gated
- Security: Security System, Smoke Detector(s)
- Subdivision: MAPLE RIDGE
HOA
- Has HOA: Yes
- Amenities included: Barbecue, Beauty Salon, Bike And Jog Path, Billiard Room, Clubhouse, Park, Pool, Community Room, Spa/Hot Tub, Dog Park, Fitness Center, Hobby Room, Internet Access, Library, Pickleball, Play Area, Restaurant, Sauna, Shopping, Sidewalk, Streetlight, Tennis Court(s), Underground Utility
- HOA fee: $1,952 annually
Location
- Region: Ave Maria
Financial & listing details
- Price per square foot: $207/sqft
- Tax assessed value: $664,499
- Annual tax amount: $9,999
- Date on market: 1/7/2026
- Lease term: Seller Pays Title
Price history
| Date | Event | Price |
|---|---|---|
| 4/17/2026 | Sold | $835,000-0.6%$207/sqft |
Source:  SWFLMLS #226001093 Report a problem SWFLMLS #226001093 Report a problem | ||
| 3/15/2026 | Pending sale | $840,000$209/sqft |
Source: SWFLMLS #226001093 Report a problem | ||
| 3/10/2026 | Price change | $840,000-2.3%$209/sqft |
Source: SWFLMLS #226001093 Report a problem | ||
| 2/26/2026 | Price change | $860,000-2.8%$214/sqft |
Source: SWFLMLS #226001093 Report a problem | ||
| 1/8/2026 | Listed for sale | $885,000-1.6%$220/sqft |
Source: SWFLMLS #226001093 Report a problem | ||
| 12/22/2025 | Listing removed | $899,000$223/sqft |
Source: SWFLMLS #225029162 Report a problem | ||
| 12/2/2025 | Pending sale | $899,000$223/sqft |
Source: SWFLMLS #225029162 Report a problem | ||
| 12/2/2025 | Listing removed | $899,000$223/sqft |
Source: SWFLMLS #225029162 Report a problem | ||
| 10/20/2025 | Price change | $899,000-1.6%$223/sqft |
Source: SWFLMLS #225029162 Report a problem | ||
| 8/25/2025 | Price change | $914,000-1.1%$227/sqft |
Source: SWFLMLS #225029162 Report a problem | ||
| 7/29/2025 | Price change | $924,000-1.6%$230/sqft |
Source: SWFLMLS #225029162 Report a problem | ||
| 7/9/2025 | Price change | $939,000-2.1%$233/sqft |
Source: SWFLMLS #225029162 Report a problem | ||
| 6/16/2025 | Price change | $959,000-3.9%$238/sqft |
Source: SWFLMLS #225029162 Report a problem | ||
| 6/5/2025 | Price change | $998,000-4.8%$248/sqft |
Source: SWFLMLS #225029162 Report a problem | ||
| 5/7/2025 | Price change | $1,048,000-8.7%$260/sqft |
Source: SWFLMLS #225029162 Report a problem | ||
| 4/13/2025 | Price change | $1,148,000-8%$285/sqft |
Source: SWFLMLS #225029162 Report a problem | ||
| 3/19/2025 | Listed for sale | $1,248,000+42.6%$310/sqft |
Source: SWFLMLS #225029162 Report a problem | ||
| 4/19/2022 | Sold | $875,000$217/sqft |
Source: Public Record Report a problem | ||
| 3/6/2022 | Pending sale | $875,000$217/sqft |
Source: SWFLMLS #222016497 Report a problem | ||
| 3/6/2022 | Listed for sale | $875,000+75%$217/sqft |
Source: SWFLMLS #222016497 Report a problem | ||
| 3/17/2021 | Sold | $500,000-2.9%$124/sqft |
Source: Public Record Report a problem | ||
| 5/19/2020 | Listed for sale | $515,000+8%$128/sqft |
Source: Canvas Real Estate #A10861302 Report a problem | ||
| 11/29/2017 | Sold | $476,632$118/sqft |
Source: Public Record Report a problem | ||
Public tax history
| Year | Property taxes | Tax assessment |
|---|---|---|
| 2025 | $10,184 +1.8% | $664,499 -1.4% |
| 2024 | $9,999 +29% | $674,078 +1.3% |
| 2023 | $7,752 +0.2% | $665,620 +12.3% |
| 2022 | $7,738 +42% | $592,864 +33.4% |
| 2021 | $5,451 +2.3% | $444,536 +1.3% |
| 2020 | $5,330 +1.6% | $438,658 +2% |
| 2019 | $5,247 +1.7% | $430,170 +1.4% |
| 2018 | $5,159 -29.6% | $424,325 +704.8% |
| 2017 | $7,323 +174.1% | $52,722 +559% |
| 2016 | $2,672 | $8,000 |
Find assessor info on the county website
Neighborhood: 34142
Nearby homes
- $662,700-- bd-- ba4.2k sqft5139 Genoa St, Immokalee, FL 34142Off Market
- $668,4005 bd6 ba4k sqft5131 Genoa St, Ave Maria, FL 34142Off Market
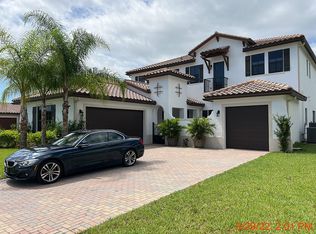
- $546,7004 bd3 ba2.9k sqft5147 Genoa St, Immokalee, FL 34142Off Market
- $548,6004 bd3 ba2.8k sqft5123 Genoa St, Ave Maria, FL 34142Off Market
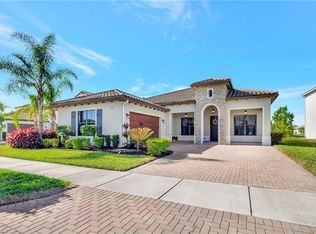
- $474,200-- bd-- ba2.6k sqft5134 Genoa St, Ave Maria, FL 34142Off Market
- $435,100-- bd-- ba2.3k sqft5130 Genoa St, Immokalee, FL 34142Off Market
- $470,0003 bd3 ba2.1k sqft5138 Genoa St, Immokalee, FL 34142Sold
- $397,3003 bd2 ba1.9k sqft5126 Genoa St, Immokalee, FL 34142Off Market
Nearby schools
GreatSchools rating
- 7/10Estates Elementary SchoolGrades: PK-5Distance: 7.5 mi
- 8/10Corkscrew Middle SchoolGrades: 6-8Distance: 10.1 mi
- 6/10Palmetto Ridge High SchoolGrades: 9-12Distance: 9.5 mi
Schools provided by the listing agent
- Elementary: ESTATES ELEMENTARY
- Middle: CORKSCREW MIDDLE
- High: PALMETTO RIDGE HIGH
Source: SWFLMLS. This data may not be complete. We recommend contacting the local school district to confirm school assignments for this home.


Get pre-qualified for a loan
At Zillow Home Loans, we can pre-qualify you in as little as 5 minutes with no impact to your credit score.An equal housing lender. NMLS #10287.
- Florida
- Collier County
- Ave Maria
- 34142
- 5135 Genoa ST
Nearby cities
Nearby zip codes
Other Ave Maria Topics
