Skip main navigation
Sold for $315,000
Street View
  • $315,000

    5135 Goshawk Dr, Hope Mills, NC 28348

    4beds
    2,143sqft
    Single Family Residence
    Built in 2006
    -- sqft lot
    $324,100 Zestimate®
    $147/sqft
    $2,094 Estimated rent

    Home value

    $324,100

    $308,000 - $340,000

    $2,094/mo

    Zestimate® history
    Loading
    Loading...

    Owner options

    List your home for rent

    $2,094/mo

    Rent Zestimate®

    Find your next renter with Zillow Rental Manager. Plus, with online applications, you can quickly screen prospective tenants – for free.

    Learn more

    $2,094/mo

    Rent Zestimate®

    Refinance and save

    $1,940/mo

    Est. payment

    Refinancing to a lower rate could help reduce your monthly payments and save thousands over the life of the loan.

    See today's rates

    $1,940/mo

    Est. payment

    Explore your selling options

    Work with a Zillow partner agent

    Leverage their expertise and Zillow's premium Showcase listings to get your home seen by more buyers.

    Get started

    List with your own agent

    Get your home in front of millions of buyers by listing it on Zillow.

    Learn how to do it

    Sell it yourself

    Take full control of how buyers see your home on Zillow by listing For Sale by Owner (FSBO).

    List your home

    What's special

    Modern appliancesHome officeWell appointed kitchenAmple storageOpen concept floor planConvenient to fort liberty
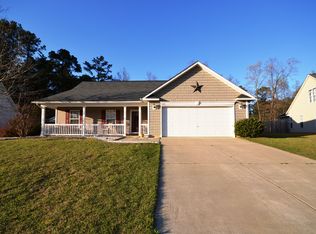
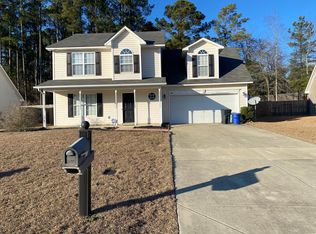
    Welcome to this charming ranch style home nestled in Asphens Creek. Step into the inviting open concept floor plan, perfect for gatherings and everyday living. The main level features spacious living areas, including a well appointed kitchen with modern appliances and ample storage. The primary suite on the main floor is complete with an inviting and en-suite bathroom including a soaking tub and walk in shower. Upstairs you will find a versatile flex space, ideal for a home office, gym, or playroom along with an additional bedroom and full bathroom providing flexibility and privacy. Outside, enjoy the fenced in backyard, perfect for outdoor entertaining and play. With its location and thoughtful design, this home offers the perfect blend of functionality and community living. Convenient to Fort Liberty, shopping, dining, schools, and places of worship. Call today for a showing!

    Zillow last checked:

    Listing updated:

    Listed by:

    REBEKAH EDENS,

    RE/MAX SIGNATURE REALTY

    Bought with:

    Charles Ray, 342037

    EXP REALTY LLC

    Source: LPRMLS,MLS#: 721378MLS LogoOriginating MLS: Longleaf Pine Realtors

    Facts & features

    Interior

    Bedrooms & bathrooms
    • Bedrooms: 4
    • Bathrooms: 3
    • Full bathrooms: 3
    Heating
    • Central, Electric, Forced Air
    Cooling
    • Central Air, Electric
    Appliances
    • Included: Dishwasher, Microwave, Range
    • Laundry: Main Level
    Features
    • Bathtub, Ceiling Fan(s), Double Vanity, Eat-in Kitchen, Primary Downstairs, Open Concept, Pantry, Smooth Ceilings, Soaking Tub, Separate Shower, Tub Shower, Walk-In Shower
    • Flooring: Luxury Vinyl, Luxury VinylPlank, Tile
    • Number of fireplaces: 1
    • Fireplace features: Gas Log, Living Room
    Interior area
    • Total interior livable area: 2,143 sqft

    Property

    Parking
    • Total spaces: 2
    • Parking features: Attached, Garage
    • Attached garage spaces: 2
    Features
    • Patio & porch: Covered, Front Porch, Porch
    • Exterior features: Fence, Porch
    • Fencing: Back Yard,Privacy
    Lot
    • Features: 1/4 to 1/2 Acre Lot, Level
    • Topography: Level
    Details
    • Parcel number: 0432192556
    • Special conditions: None

    Construction

    Type & style
    • Home type: SingleFamily
    • Architectural style: Ranch
    • Property subtype: Single Family Residence
    Materials
    • Vinyl Siding
    • Foundation: Slab
    Condition
    • New construction: No
    • Year built: 2006

    Utilities & green energy

    • Sewer: Public Sewer
    • Water: Public

    Community & neighborhood

    Community
    • Community features: Gutter(s)
    Location
    • Region: Hope Mills
    • Subdivision: Asphens Creek

    HOA & financial

    HOA
    • Has HOA: Yes
    • HOA fee: $10 monthly
    • Association name: Jdk Property Management

    Other

    Other facts
    • Listing terms: Cash,Conventional,FHA,New Loan,USDA Loan,VA Loan
    • Ownership: More than a year

    Price history

    DateEventPrice
    5/1/2024Sold$315,000-1.6%$147/sqft
    Source: LPRMLS #721378 Report a problem
    3/26/2024Pending sale$320,000$149/sqft
    Source: LPRMLS #721378 Report a problem
    3/16/2024Listed for sale$320,000+46.1%$149/sqft
    Source: LPRMLS #721378 Report a problem
    12/15/2020Sold$219,000+0.9%$102/sqft
    Source: LPRMLS #645120 Report a problem
    10/24/2020Pending sale$217,000$101/sqft
    Source: ERA STROTHER REAL ESTATE #645120 Report a problem
    10/22/2020Listed for sale$217,000+33.1%$101/sqft
    Source: ERA STROTHER REAL ESTATE #645120 Report a problem
    12/21/2006Sold$163,000$76/sqft
    Source: Public Record Report a problem

    Public tax history

    YearProperty taxesTax assessment
    2025$1,764 -1.9%$278,700 +66.9%
    2024$1,798 +2.1%$167,000
    2023$1,761 +2.1%$167,000
    2022$1,724 $167,000
    2021$1,724 $167,000 -7.1%
    2020-- $179,717 +7.6%
    2019$1,724 +3.8%$167,000
    2018$1,662 $167,000
    2017$1,662 +6.4%$167,000 -0.5%
    2016$1,562 $167,800
    2015$1,562 $167,800
    2014$1,562 $167,800
    2013$1,562 $167,800
    2012$1,562 $167,800
    2011$1,562 $167,800
    2010-- $167,800
    2009-- $167,800 +19.8%
    2008-- $140,100
    2007-- $140,100 +600.5%
    2006-- $20,000

    Find assessor info on the county website

    Neighborhood: 28348

    Nearby schools

    GreatSchools rating
    Schools provided by the listing agent
    • Middle: Grays Creek Middle School
    • High: Grays Creek Senior High

    Source: LPRMLS. This data may not be complete. We recommend contacting the local school district to confirm school assignments for this home.

    Get a cash offer in 3 minutes
    Find out how much your home could sell for in as little as 3 minutes with a no-obligation cash offer.
    Estimated market value
    $324,100
    Get a cash offer in 3 minutes
    Find out how much your home could sell for in as little as 3 minutes with a no-obligation cash offer.
    Estimated market value
    $324,100