Welcome to 5135 Halcyon Drive, a well-maintained home in one of Atlanta's most established neighborhoods. This spacious property features six bedrooms and five full baths, with three of the bedrooms including their own ensuite baths. The oversized primary suite offers a cozy sitting area, custom-built closets, and elegant built-ins throughout the home. Inside, you'll be greeted by a grand foyer and an elegant stairway. Ornate crown molding and tray ceilings complement a floor plan bathed in natural light. The separate reception and dining rooms add an executive feel. The eat-in kitchen, with a breakfast bar island, is equipped with stainless steel appliances and a generous amount of counter and cabinet space, perfect for cooking and entertaining. The finished basement, designed by an HGTV star, features a comfortable family room theater, a wet bar, and a Gentle-person's lounge, ideal for unwinding or hosting guests. There is also a flex space perfect for a workout or yoga room.
Closed
$625,000
5135 Halcyon Dr S, Atlanta, GA 30349
6beds
4,839sqft
Single Family Residence
Built in 2006
0.43 Acres Lot
$626,200 Zestimate®
$129/sqft
$4,865 Estimated rent
Home value
$626,200
$589,000 - $664,000
$4,865/mo
Zestimate® history
Owner options
List your home for rent
$4,865/mo
Rent Zestimate®
Find your next renter with Zillow Rental Manager. Plus, with online applications, you can quickly screen prospective tenants – for free.
$4,865/mo
Rent Zestimate®
Refinance and save
$4,965/mo
Est. payment
Refinancing to a lower rate could help reduce your monthly payments and save thousands over the life of the loan.
$4,965/mo
Est. payment
Explore your selling options
Work with a Zillow partner agent
Leverage their expertise and Zillow's premium Showcase listings to get your home seen by more buyers.
Get startedList with your own agent
Get your home in front of millions of buyers by listing it on Zillow.
Learn how to do itSell it yourself
Take full control of how buyers see your home on Zillow by listing For Sale by Owner (FSBO).
List your homeWhat's special
Zillow last checked:
Listing updated:
Listed by:
Melanie L Fields 678-778-8555,
20 West Realty
Bought with:
, 178218
Keller Williams Georgia Communities
Source: GAMLS,MLS#: 10355350
Facts & features
Interior
Bedrooms & bathrooms
- Bedrooms: 6
- Bathrooms: 5
- Full bathrooms: 5
- Main level bathrooms: 1
- Main level bedrooms: 1
Rooms
- Room types: Bonus Room, Exercise Room, Family Room, Other
Dining room
- Features: Seats 12+, Separate Room
Heating
- Central, Forced Air, Zoned
Cooling
- Ceiling Fan(s), Central Air, Zoned
Appliances
- Included: Cooktop, Dishwasher, Disposal, Gas Water Heater, Microwave, Oven, Stainless Steel Appliance(s)
- Laundry: In Kitchen, Laundry Closet
Features
- Bookcases, Double Vanity, High Ceilings, Rear Stairs, Separate Shower, Soaking Tub, Tile Bath, Tray Ceiling(s), Entrance Foyer, Walk-In Closet(s), Wet Bar
- Flooring: Carpet, Hardwood, Laminate, Tile
- Basement: Bath Finished,Daylight,Exterior Entry,Finished,Full,Interior Entry
- Attic: Pull Down Stairs
- Number of fireplaces: 2
- Fireplace features: Factory Built, Family Room, Master Bedroom
Interior area
- Total structure area: 4,839
- Total interior livable area: 4,839 sqft
- Finished area above ground: 3,522
- Finished area below ground: 1,317
Property
Parking
- Parking features: Attached, Garage, Garage Door Opener, Kitchen Level, Parking Pad, Side/Rear Entrance
- Has attached garage: Yes
- Has uncovered spaces: Yes
Features
- Levels: Three Or More
- Stories: 3
- Has view: Yes
- View description: City
Lot
- Size: 0.43 Acres
- Features: City Lot, Level, Sloped
Details
- Parcel number: 09F390001753391
- Special conditions: As Is
Construction
Type & style
- Home type: SingleFamily
- Architectural style: Brick 3 Side,Traditional
- Property subtype: Single Family Residence
Materials
- Brick, Wood Siding
- Roof: Composition
Condition
- Resale
- New construction: No
- Year built: 2006
Utilities & green energy
- Sewer: Public Sewer
- Water: Public
- Utilities for property: Cable Available, Electricity Available, Natural Gas Available, Phone Available, Sewer Available, Sewer Connected, Underground Utilities, Water Available
Community & HOA
Community
- Features: Clubhouse, Pool, Sidewalks, Street Lights, Tennis Court(s)
- Subdivision: Herron Creek
HOA
- Has HOA: Yes
- Services included: Maintenance Grounds, Management Fee, Other, Swimming, Tennis
- HOA fee: $1,035 annually
Location
- Region: Atlanta
Financial & listing details
- Price per square foot: $129/sqft
- Annual tax amount: $8,447
- Date on market: 8/9/2024
- Cumulative days on market: 3 days
- Listing agreement: Exclusive Right To Sell
- Listing terms: Cash,Conventional,FHA,VA Loan
- Electric utility on property: Yes
Price history
| Date | Event | Price |
|---|---|---|
| 9/4/2024 | Sold | $625,000+2.6%$129/sqft |
Source:  GAMLS #10355350 Report a problem GAMLS #10355350 Report a problem | ||
| 8/19/2024 | Pending sale | $609,000$126/sqft |
Source: GAMLS #10355350 Report a problem | ||
| 8/13/2024 | Contingent | $609,000$126/sqft |
Source: GAMLS #10355350 Report a problem | ||
| 8/9/2024 | Listed for sale | $609,000$126/sqft |
Source: GAMLS #10355350 Report a problem | ||
Public tax history
Tax history is unavailable.
Neighborhood: 30349
Nearby homes
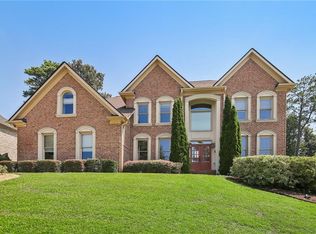
- $625,0006 bd5 ba3.5k sqft5135 Halcyon Dr, Atlanta, GA 30349Sold
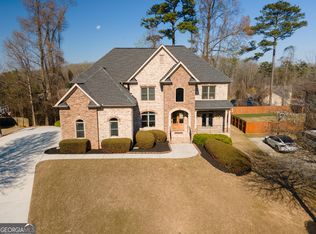
- $650,0005 bd6 ba-- sqft5145 Halcyon Dr S, Atlanta, GA 30349Sold
- $599,0006 bd5 ba3.9k sqft5125 Halcyon Dr, Atlanta, GA 30349Off Market

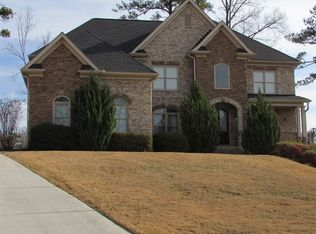
- $650,0005 bd4 ba3.9k sqft5145 Halcyon Dr, Atlanta, GA 30349Sold
- $542,600-- bd-- ba-- sqftHalcyon Dr, Atlanta, GA 30349Off Market
- $---- bd-- ba-- sqft5130 Halcyon Dr, Atlanta, GA 30349Off Market
- $575,9005 bd4 ba4.7k sqft5130 Halcyon Dr UNIT 2, Atlanta, GA 30349Off Market
- $479,6005 bd3 ba3.1k sqft5115 Halcyon Dr, Atlanta, GA 30349Off Market
Nearby schools
GreatSchools rating
- 6/10Wolf Creek ElementaryGrades: PK-5Distance: 1.9 mi
- 6/10Sandtown Middle SchoolGrades: 6-8Distance: 3.6 mi
- 5/10Westlake High SchoolGrades: 9-12Distance: 3.1 mi
Schools provided by the listing agent
- Elementary: Wolf Creek
- Middle: Sandtown
- High: Westlake
Source: GAMLS. This data may not be complete. We recommend contacting the local school district to confirm school assignments for this home.
Get a cash offer in 3 minutes
Find out how much your home could sell for in as little as 3 minutes with a no-obligation cash offer.
Estimated market value
$626,200
Get a cash offer in 3 minutes
Find out how much your home could sell for in as little as 3 minutes with a no-obligation cash offer.
Estimated market value
$626,200
- Georgia
- Fulton County
- Atlanta
- 30349
- 5135 Halcyon Dr S
