Skip main navigation
Sold for $603,000
  • $603,000

    5135 Ironwood Lane, Johnstown, CO 80534

    4beds
    2,798sqft
    Single Family Residence
    Built in 2015
    8,103 Square Feet Lot
    $563,700 Zestimate®
    $216/sqft
    $3,227 Estimated rent

    Home value

    $563,700

    $536,000 - $592,000

    $3,227/mo

    Zestimate® history
    Loading
    Loading...

    Owner options

    List your home for rent

    $3,227/mo

    Rent Zestimate®

    Find your next renter with Zillow Rental Manager. Plus, with online applications, you can quickly screen prospective tenants – for free.

    Learn more

    $3,227/mo

    Rent Zestimate®

    Refinance and save

    $3,556/mo

    Est. payment

    Refinancing to a lower rate could help reduce your monthly payments and save thousands over the life of the loan.

    See today's rates

    $3,556/mo

    Est. payment

    Explore your selling options

    Work with a Zillow partner agent

    Leverage their expertise and Zillow's premium Showcase listings to get your home seen by more buyers.

    Get started

    List with your own agent

    Get your home in front of millions of buyers by listing it on Zillow.

    Learn how to do it

    Sell it yourself

    Take full control of how buyers see your home on Zillow by listing For Sale by Owner (FSBO).

    List your home

    What's special

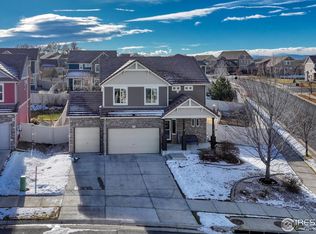
    You don’t want to miss this stately, 4 bed, 3.5 bath, loft, & office, Thompson River Ranch home on a spacious corner lot with subtle mountain views. The summers are so much sweeter with a backyard pergola, fire pit, above ground garden containers and slab with water line and drain for an outdoor kitchen, you can complete the dream! On the inside this lovely home is light and bright with high coffered ceilings and numerous windows, fresh paint on the main level, gas fireplace in an open family room which flows into the large kitchen with tons of working space, granite counters, capped off gas line if preferred, and large pantry makes it perfect for the home chef. Upstairs you will find a spacious primary bedroom with large walk – in closet, the primary bath has a walk - in shower with soothing river rock, the versatile loft provides extra room for relaxation or maybe a work out area, the upstairs laundry is conveniently located near the bedrooms. The FINISHED basement boasts a beautiful built – in bar, hello entertaining, a fourth bedroom making it a great space for over – night guests or family! The three - car garage has an extended third stall providing ample room for your toys or projects! This master planned community has so much to offer, including numerous parks, trails, the new Riverview K-8 school, two pools, fitness center, community room, meeting room, office area with WIFI, playground with a children’s zip line, soccer field, and more. No HOA, all the amenities are covered through the Metro District and are included in the yearly taxes. You are a short distance to local shopping and restaurants. There is so much more, you must come and see for yourself! Motivated seller, please make an offer.

    Zillow last checked:

    Listing updated:

    Listed by:

    Meredith Richardson 720-305-3845,

    West and Main Homes Inc

    Bought with:

    Meredith Richardson, 100077230

    West and Main Homes Inc

    Meredith Richardson, 100077230

    West and Main Homes Inc

    Source: REcolorado as distributed by MLS GRID,MLS#: 7586316MLS Logo

    Facts & features

    Interior

    Bedrooms & bathrooms
    • Bedrooms: 4
    • Bathrooms: 4
    • Full bathrooms: 3
    • 1/2 bathrooms: 1
    • Main level bathrooms: 1
    Primary bedroom
    • Description: Carpet, Large Walk - In Closet,
    • Level: Upper
    Bedroom
    • Description: Carpet
    • Level: Upper
    Bedroom
    • Description: Carpet
    • Level: Upper
    Bedroom
    • Description: Carpet, Egress Window
    • Level: Basement
    Bathroom
    • Description: Guest Bath Near Front Door
    • Level: Main
    Bathroom
    • Description: Walk-In Shower With River Rocks
    • Level: Upper
    Bathroom
    • Description: Large Soaking Tub
    • Level: Upper
    Bathroom
    • Description: Tile Floors
    • Level: Basement
    Dining room
    • Description: Wood Floors, Open Floor Plan
    • Level: Main
    Family room
    • Description: Wood Floors, Gas Fireplace, Stunning Windows
    • Level: Main
    Game room
    • Description: Carpet, Work Out Area, Media, Built In Bar
    • Level: Basement
    Kitchen
    • Description: Wood Floors, Granite, Gas Optional, Soft Close Cabinets, Large Pantry, & Kitchen Island
    • Level: Main
    Loft
    • Description: Carpet, Versatile Space
    • Level: Upper
    Office
    • Description: Carpet, French Doors
    • Level: Upper
    Heating
    • Forced Air, Hot Water
    Cooling
    • Central Air
    Appliances
    • Included: Cooktop, Dishwasher, Disposal, Dryer, Gas Water Heater, Humidifier, Microwave, Oven, Range Hood, Refrigerator, Washer
    Features
    • Eat-in Kitchen, Entrance Foyer, Granite Counters, High Ceilings, Kitchen Island, Open Floorplan, Pantry, Primary Suite, Radon Mitigation System
    • Flooring: Carpet, Tile, Wood
    • Windows: Window Coverings, Window Treatments
    • Basement: Finished,Sump Pump
    • Number of fireplaces: 1
    • Fireplace features: Family Room, Gas
    Interior area
    • Total structure area: 2,798
    • Total interior livable area: 2,798 sqft
    • Finished area above ground: 1,961
    • Finished area below ground: 805

    Property

    Parking
    • Total spaces: 3
    • Parking features: Concrete
    • Attached garage spaces: 3
    Features
    • Levels: Two
    • Stories: 2
    • Entry location: Ground
    • Patio & porch: Covered, Patio
    • Exterior features: Fire Pit, Private Yard, Smart Irrigation
    • Fencing: Full
    • Has view: Yes
    • View description: Mountain(s)
    Lot
    • Size: 8,103 Square Feet
    • Features: Corner Lot, Landscaped, Sloped, Sprinklers In Front, Sprinklers In Rear
    Details
    • Parcel number: R1657167
    • Special conditions: Standard

    Construction

    Type & style
    • Home type: SingleFamily
    • Architectural style: Traditional
    • Property subtype: Single Family Residence
    Materials
    • Frame, Stucco
    • Foundation: Block
    • Roof: Concrete
    Condition
    • Year built: 2015

    Utilities & green energy

    • Sewer: Public Sewer
    Green energy
    • Energy efficient items: Appliances, Construction

    Community & HOA

    Community
    • Security: Carbon Monoxide Detector(s), Smoke Detector(s)
    • Subdivision: Thompson River Ranch
    HOA
    • Has HOA: No
    Location
    • Region: Johnstown

    Financial & listing details

    • Price per square foot: $216/sqft
    • Tax assessed value: $523,400
    • Annual tax amount: $5,514
    • Date on market: 7/6/2024
    • Listing terms: Cash,Conventional,FHA,Jumbo,VA Loan
    • Exclusions: Seller's Personal Property
    • Ownership: Individual

    Price history

    DateEventPrice
    10/25/2024Sold$603,000+1.3%$216/sqft
    Source: REcolorado as distributed by MLS GRID #7586316 Report a problem
    10/10/2024Pending sale$595,000$213/sqft
    Source: REcolorado as distributed by MLS GRID #7586316 Report a problem
    8/30/2024Price change$595,000-2.5%$213/sqft
    Source: REcolorado as distributed by MLS GRID #7586316 Report a problem
    7/10/2024Price change$610,000-0.5%$218/sqft
    Source: REcolorado as distributed by MLS GRID #7586316 Report a problem
    7/6/2024Listed for sale$613,000+40.2%$219/sqft
    Source: REcolorado as distributed by MLS GRID #7586316 Report a problem
    2/24/2021Sold$437,200+5.3%$156/sqft
    Source: Public Record Report a problem
    8/3/2020Sold$415,000-2.4%$148/sqft
    Source: IRES as distributed by MLS GRID #914233 Report a problem
    7/3/2020Pending sale$425,000$152/sqft
    Source: The Group Inc. #914233 Report a problem
    6/5/2020Listed for sale$425,000+9%$152/sqft
    Source: Group Centerra #914233 Report a problem
    7/13/2018Listing removed$2,450$1/sqft
    Source: The Source Property Management, LLC Report a problem
    5/23/2018Listed for rent$2,450$1/sqft
    Source: Zillow Rental Manager Report a problem
    6/12/2017Listing removed$390,000$139/sqft
    Source: The Group, Inc. #822915 Report a problem
    6/9/2017Listed for sale$390,000+14.3%$139/sqft
    Source: Group Harmony #822915 Report a problem
    7/6/2015Sold$341,060$122/sqft
    Source: Public Record Report a problem

    Public tax history

    YearProperty taxesTax assessment
    2025$5,874 +2.9%$32,713 -8%
    2024$5,707 +16.5%$35,564 -1%
    2023$4,900 -2.3%$35,908 +32.8%
    2022$5,015 +4.5%$27,043 -2.8%
    2021$4,798 -7.7%$27,821 +2.8%
    2020$5,195 +10.7%$27,063 -0.7%
    2019$4,693 $27,252 +13.5%
    2018$4,693 $24,005
    2017$4,693 +6.2%$24,005 +8.3%
    2016$4,420 +93.3%$22,169 +67.9%
    2015$2,287 $13,200
    Find assessor info on the county website

    Neighborhood: 80534

    Nearby schools

    GreatSchools rating
    Schools provided by the listing agent
    • Elementary: Winona
    • Middle: Conrad Ball
    • High: Mountain View
    • District: Thompson R2-J

    Source: REcolorado as distributed by MLS GRID. This data may not be complete. We recommend contacting the local school district to confirm school assignments for this home.

    Get a cash offer in 3 minutes
    Find out how much your home could sell for in as little as 3 minutes with a no-obligation cash offer.
    Estimated market value
    $563,700
    Get a cash offer in 3 minutes
    Find out how much your home could sell for in as little as 3 minutes with a no-obligation cash offer.
    Estimated market value
    $563,700