Skip main navigation
Off market
  • $756,500

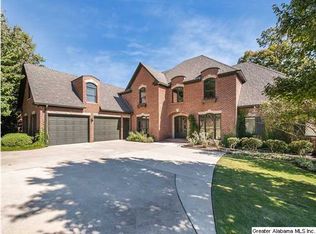
    5135 Lake Crest Cir, Hoover, AL 35226

    5beds
    4,339sqft
    SingleFamily
    Built in 2003
    1,306 Square Feet Lot
    $756,500 Zestimate®
    $174/sqft
    $4,578 Estimated rent

    Home value

    $756,500

    $704,000 - $809,000

    $4,578/mo

    Zestimate® history
    Loading
    Loading...

    Owner options

    List your home for rent

    $4,578/mo

    Rent Zestimate®

    Find your next renter with Zillow Rental Manager. Plus, with online applications, you can quickly screen prospective tenants – for free.

    Learn more

    $4,578/mo

    Rent Zestimate®

    Refinance and save

    $3,633/mo

    Est. payment

    Refinancing to a lower rate could help reduce your monthly payments and save thousands over the life of the loan.

    See today's rates

    $3,633/mo

    Est. payment

    Explore your selling options

    Work with a Zillow partner agent

    Leverage their expertise and Zillow's premium Showcase listings to get your home seen by more buyers.

    Get started

    List with your own agent

    Get your home in front of millions of buyers by listing it on Zillow.

    Learn how to do it

    Sell it yourself

    Take full control of how buyers see your home on Zillow by listing For Sale by Owner (FSBO).

    List your home

    What's special

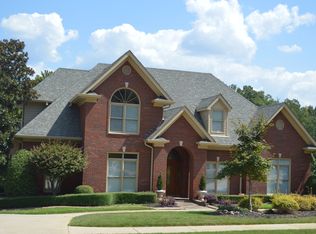
    This spectacular home is convenient to interstate, shopping and tons of restaurants. It features true open concept living with a beautiful gourmet kitchen with multitude of cabinets. Main level you will find ex-lrg master bedroom. Plus, another lrg on-suite. Massive living room with two story ceiling and lrg arched windows to allow in natural light. Upstairs there are three additional bedrooms. One on-suite and the other two with a lrg Jack and Jill bath. All rooms on back of home have breathtaking views of the lake! Need convenience to carry groceries to kitchen well with the circular driveway on main level its easy. Walk down stairs to a wonderful fully finished basement that has a kitchenette, extra-large bedroom and bath with a huge open room that can be used as a ( Media room, kids lounge ,Man Cave or if you need extra space for parents it makes the perfect in-law-suite) This home is perfect for a growing family. It offers so much more youll have to CHECK IT OUT FOR YOURSELF!!

    This property is off market, which means it's not currently listed for sale or rent on Zillow. This may be different from what's available on other websites or public sources.

    Facts & features

    Interior

    Bedrooms & bathrooms
    • Bedrooms: 5
    • Bathrooms: 6
    • Full bathrooms: 5
    • 1/2 bathrooms: 1
    Heating
    • Forced air, Heat pump, Electric
    Cooling
    • Central
    Appliances
    • Included: Dishwasher, Garbage disposal, Microwave
    • Laundry: Laundry Room, Washer Hookup, Electric Dryer Hookup, Main Level, Sink
    Features
    • Security System, Central Vacuum, Linen Closet, Recessed Lighting, Walk-In Closet(s), Other, Separate Shower, Stone Counters, Cathedral Ceiling(s), Soaking Tub, Crown Molding, Tray Ceiling(s), French Doors, Shared Bath, Split Bedroom, Tub/Shower Combo, Smooth Ceilings, 9 Feet +, Separate Vanities, Split Bedrooms, Sitting Area in Master
    • Flooring: Tile, Carpet, Hardwood
    • Doors: French Doors
    • Basement: Finished
    • Attic: Walk-In
    • Has fireplace: Yes
    • Fireplace features: Gas, Den, Gas Log, Gas Starter
    Interior area
    • Structure area source: Per Tax Report
    • Total interior livable area: 4,339 sqft

    Property

    Parking
    • Total spaces: 2
    • Parking features: Carport
    Features
    • Patio & porch: Covered, Open (DECK), Screened (DECK), Covered (DECK)
    • Exterior features: Wood, Brick
    • Pool features: In Ground, Heated, Fenced
    • Has view: Yes
    • View description: Water
    • Has water view: Yes
    • Water view: Water
    • Body of water: LAKE CREST
    • Frontage length: 130
    Lot
    • Size: 1,306 Square Feet
    Details
    • Additional structures: Storm Shelter-Private
    • Parcel number: 3900282000001133

    Construction

    Type & style
    • Home type: SingleFamily
    Materials
    • Wood
    • Foundation: Wood
    • Roof: Asphalt
    Condition
    • Year built: 2003

    Utilities & green energy

    • Sewer: Connected
    • Water: Public

    Community & HOA

    Community
    • Security: Security System
    HOA
    • Has HOA: Yes
    • Services included: Maintenance Grounds, Water, Electricity, Recreation Facility, Management Fee, Utilities for Comm Areas, Reserve for Improvements, Insurance-Building
    • HOA fee: $50 monthly
    Location
    • Region: Hoover

    Financial & listing details

    • Price per square foot: $174/sqft
    • Tax assessed value: $771,700
    • Annual tax amount: $5,516
    • Date available: 03/26/2020

    Price history

    DateEventPrice
    4/17/2024Listing removed--
    Source: Zillow Rentals Report a problem
    3/18/2024Listed for rent$3,500$1/sqft
    Source: GALMLS #21379967 Report a problem
    9/25/2020Sold$560,000-4.9%$129/sqft
    Source: GALMLS #878433 Report a problem
    8/8/2020Price change$589,000-3.1%$136/sqft
    Source: RealtySouth #878433 Report a problem
    5/22/2020Price change$607,900-2.7%$140/sqft
    Source: RealtySouth #878433 Report a problem
    3/23/2020Listed for sale$624,900-3%$144/sqft
    Source: RealtySouth-OTM-Acton Rd #878433 Report a problem
    3/3/2020Listing removed$644,000$148/sqft
    Source: CENTURY 21 Advantage #859364 Report a problem
    10/7/2019Price change$644,000-0.8%$148/sqft
    Source: CENTURY 21 Advantage #859364 Report a problem
    5/16/2019Price change$649,000-1.7%$150/sqft
    Source: Keller Williams Realty Hoover #840311 Report a problem
    2/22/2019Listed for sale$660,000+695.2%$152/sqft
    Source: Keller Williams Realty Hoover #840311 Report a problem
    1/3/2003Sold$83,000$19/sqft
    Source: Public Record Report a problem

    Public tax history

    YearProperty taxesTax assessment
    2025$5,516 +7%$75,980 +7%
    2024$5,156 -1%$71,020 -1%
    2023$5,207 +3.7%$71,720 +3.7%
    2022$5,022 +8.4%$69,180 +8.4%
    2021$4,635 +11.3%$63,840 +9.9%
    2020$4,165 $58,100
    2019$4,165 +2.2%$58,100 +2.2%
    2018$4,074 $56,840
    2017$4,074 $56,840
    2016$4,074 $56,840
    2015$4,074 +5.7%$56,840 +5.7%
    2014$3,855 -5.3%$53,760
    2013$4,073 $53,760 -4.2%
    2012$4,073 -1.3%$56,100 -1.3%
    2011$4,127 $56,840
    2010$4,127 $56,840
    2009$4,127 -1.9%$56,840 -1.9%
    2008$4,208 -1.4%$57,960 -1.4%
    2007$4,270 +4.6%$58,810 +4.6%
    2006$4,080 +12%$56,200 +12%
    2005$3,642 +4.3%$50,170 -47.8%
    2004$3,491 +66.4%$96,180 +232.8%
    2003$2,098 +60.6%$28,900 +60.6%
    2002$1,307 $18,000
    2001$1,307 $18,000
    Find assessor info on the county website

    Neighborhood: 35226

    Nearby schools

    GreatSchools rating
    Schools provided by the listing agent
    • Elementary: GWIN
    • Middle: SIMMONS/ IRA F
    • High: HOOVER

    Source: The MLS. This data may not be complete. We recommend contacting the local school district to confirm school assignments for this home.

    Get a cash offer in 3 minutes
    Find out how much your home could sell for in as little as 3 minutes with a no-obligation cash offer.
    Estimated market value
    $756,500
    Get a cash offer in 3 minutes
    Find out how much your home could sell for in as little as 3 minutes with a no-obligation cash offer.
    Estimated market value
    $756,500