Welcome to this show-stopping home in the sought-after community of Ashebrooke, where modern design meets timeless elegance. Perfectly situated on a quiet cul-de-sac, this home offers unmatched curb appeal with its crisp white brick exterior, contrasting trim, vibrant yellow front door, and professionally designed landscaping feels straight out of a magazine. Step inside to discover a light-filled, open floor plan that's as stylish as it is functional with 3 floors of French oak wood and designer tile flooring. The two-story family room makes a dramatic statement with soaring ceilings, luxury lighting, and a stunning marble-stacked fireplace surrounded by large picture windows. The formal dining room features elegant wainscoting, a built-in wine bar, and capiz chandelier - perfect for hosting family gatherings or dinner parties. The living room and home office offers inviting space with beautiful natural light and modern, clean-lined design. At the heart of the home, the chef's kitchen shines with a blend of European elegance and modern functionality - featuring a 6-burner range, Bosch appliances, statuario marble counters, custom wood hood, and a navy island that adds a pop of style. The hexagon tile detail at the floor transition and open shelving bring warmth and artistry to this space. Upstairs, the owner's suite offers a true retreat - complete with a cozy sitting area, his-and-her closets, and a spa-inspired bath. Three additional spacious bedrooms each include large closets and beautiful finishes along with two fashionable full bathrooms with modern fixtures and chic tile design. The finished terrace level expands the living space with two bedrooms, a full bath with curbless shower, designer fixtures, and a hidden room tucked behind a library door - the ultimate entertaining feature. There's also a media room with recreation space, and ample storage. Step outside to enjoy your private oasis. A modern deck with under-decking creates a year-round patio experience, while the paver patio with sitting wall is perfect for fireside evenings. The Japanese-inspired conifer garden features heirloom roses, unique evergreens, a raised-bed vegetable garden, and fruit trees - all maintained effortlessly with smart Wi-Fi drip irrigation and landscape lighting. Permanent Trimlight holiday lighting adds year-round curb appeal at the touch of a button. This home is as smart as it is beautiful, equipped with whole-home Wi-Fi lighting, Nest thermostats, tankless water heater, whole-home water filtration system (2021), triple-pane solar-blocking windows (2019), and new HVAC systems with HEPA filters (2018) - giving you peace of mind and energy efficiency for years to come. Located in Ashebrooke, one of Forsyth County's most vibrant communities known for its neighborhood events, swim and tennis amenities, and festive holiday spirit. Just minutes from Big Creek Greenway, Cumming City Center, GA 400, and top-rated West Forsyth schools. Bonus: A transferable VA loan at 3% makes this home as financially smart as it is stunning.
Closed
$917,500
5135 Laurel Park Ln, Cumming, GA 30040
7beds
4,403sqft
Single Family Residence, Residential
Built in 2004
0.39 Acres Lot
$917,200 Zestimate®
$208/sqft
$3,878 Estimated rent
Home value
$917,200
$853,000 - $981,000
$3,878/mo
Zestimate® history
Owner options
List your home for rent
$3,878/mo
Rent Zestimate®
Find your next renter with Zillow Rental Manager. Plus, with online applications, you can quickly screen prospective tenants – for free.
$3,878/mo
Rent Zestimate®
Refinance and save
$6,415/mo
Est. payment
Refinancing to a lower rate could help reduce your monthly payments and save thousands over the life of the loan.
$6,415/mo
Est. payment
Explore your selling options
Work with a Zillow partner agent
Leverage their expertise and Zillow's premium Showcase listings to get your home seen by more buyers.
Get startedList with your own agent
Get your home in front of millions of buyers by listing it on Zillow.
Learn how to do itSell it yourself
Take full control of how buyers see your home on Zillow by listing For Sale by Owner (FSBO).
List your homeWhat's special
Zillow last checked:
Listing updated:
Listed by:
Cole Team,
Real Broker, LLC. 770-316-3110,
Stephanie Patterson,
Real Broker, LLC.
Bought with:
Laura Collier, 389294
Keller Williams Lanier Partners
Source: FMLS GA,MLS#: 7673219
Facts & features
Interior
Bedrooms & bathrooms
- Bedrooms: 7
- Bathrooms: 5
- Full bathrooms: 4
- 1/2 bathrooms: 1
- Main level bedrooms: 1
Rooms
- Room types: Bonus Room, Computer Room, Den, Exercise Room, Family Room, Great Room, Living Room, Media Room, Office
Primary bedroom
- Features: In-Law Floorplan, Oversized Master, Sitting Room
- Level: In-Law Floorplan, Oversized Master, Sitting Room
Bedroom
- Features: In-Law Floorplan, Oversized Master, Sitting Room
Primary bathroom
- Features: Double Vanity, Separate Tub/Shower, Vaulted Ceiling(s), Whirlpool Tub
Dining room
- Features: Butlers Pantry, Separate Dining Room
Kitchen
- Features: Breakfast Bar, Breakfast Room, Cabinets White, Eat-in Kitchen, Kitchen Island, Pantry, Solid Surface Counters, Stone Counters, View to Family Room, Wine Rack
Heating
- Central, Forced Air, Natural Gas, Zoned
Cooling
- Ceiling Fan(s), Central Air, Electric, Zoned
Appliances
- Included: Dishwasher, Disposal, Double Oven, Dryer, Gas Cooktop, Gas Oven, Gas Range, Gas Water Heater, Microwave, Refrigerator, Tankless Water Heater, Washer
- Laundry: In Kitchen, Laundry Room, Main Level
Features
- Double Vanity, Entrance Foyer, Entrance Foyer 2 Story, High Ceilings 9 ft Lower, High Ceilings 9 ft Main, High Speed Internet, His and Hers Closets, Smart Home, Tray Ceiling(s), Vaulted Ceiling(s)
- Flooring: Ceramic Tile, Hardwood
- Windows: Insulated Windows
- Basement: Daylight,Exterior Entry,Finished,Finished Bath,Full,Interior Entry
- Attic: Pull Down Stairs
- Number of fireplaces: 1
- Fireplace features: Factory Built, Family Room, Gas Starter, Great Room
- Common walls with other units/homes: No Common Walls
Interior area
- Total structure area: 4,403
- Total interior livable area: 4,403 sqft
Property
Parking
- Total spaces: 3
- Parking features: Attached, Garage, Garage Door Opener, Garage Faces Side, Kitchen Level, Level Driveway
- Attached garage spaces: 3
- Has uncovered spaces: Yes
Accessibility
- Accessibility features: None
Features
- Levels: Two
- Stories: 2
- Patio & porch: Covered, Deck, Front Porch, Patio, Rear Porch
- Exterior features: Garden, Private Yard, Rear Stairs, Storage, No Dock
- Pool features: None
- Has spa: Yes
- Spa features: Bath, None
- Fencing: Back Yard,Fenced,Privacy,Wood
- Has view: Yes
- View description: Mountain(s)
- Waterfront features: None
- Body of water: None
Lot
- Size: 0.39 Acres
- Features: Back Yard, Cul-De-Sac, Landscaped, Level, Private, Wooded
Details
- Additional structures: None
- Parcel number: 079 312
- Other equipment: Air Purifier, Dehumidifier, Irrigation Equipment
- Horse amenities: None
Construction
Type & style
- Home type: SingleFamily
- Architectural style: Craftsman
- Property subtype: Single Family Residence, Residential
Materials
- Brick 3 Sides, Cement Siding
- Foundation: None
- Roof: Composition,Metal,Shingle
Condition
- Resale
- New construction: No
- Year built: 2004
Utilities & green energy
- Electric: 110 Volts, 220 Volts, 220 Volts in Laundry
- Sewer: Public Sewer
- Water: Public
- Utilities for property: Cable Available, Electricity Available, Natural Gas Available, Phone Available, Sewer Available, Underground Utilities, Water Available
Green energy
- Energy efficient items: Appliances, Insulation, Thermostat, Water Heater, Windows
- Energy generation: None
- Water conservation: Low-Flow Fixtures
Community & HOA
Community
- Features: Homeowners Assoc, Playground, Pool, Sidewalks, Street Lights, Tennis Court(s)
- Security: Carbon Monoxide Detector(s), Fire Alarm, Key Card Entry, Security Lights, Security Service, Smoke Detector(s)
- Subdivision: Ashebrooke
HOA
- Has HOA: Yes
- HOA fee: $945 annually
Location
- Region: Cumming
Financial & listing details
- Price per square foot: $208/sqft
- Tax assessed value: $772,770
- Annual tax amount: $6,305
- Date on market: 11/6/2025
- Cumulative days on market: 3 days
- Listing terms: Assumable,Cash,Conventional
- Ownership: Fee Simple
- Electric utility on property: Yes
- Road surface type: Paved
Price history
| Date | Event | Price |
|---|---|---|
| 12/5/2025 | Sold | $917,500$208/sqft |
Source:  FMLS GA #7673219 Report a problem FMLS GA #7673219 Report a problem | ||
| 11/24/2025 | Pending sale | $917,500$208/sqft |
Source: FMLS GA #7673219 Report a problem | ||
| 11/6/2025 | Listed for sale | $917,500+120%$208/sqft |
Source:  GAMLS #10633565 Report a problem GAMLS #10633565 Report a problem | ||
| 7/28/2016 | Sold | $417,000+2%$95/sqft |
Source:  FMLS GA #5684460 Report a problem FMLS GA #5684460 Report a problem | ||
| 6/28/2016 | Pending sale | $409,000$93/sqft |
Source: NRP REALTY ASSOCIATES LLC #5684460 Report a problem | ||
| 6/8/2016 | Price change | $409,000-1.4%$93/sqft |
Source: NRP REALTY ASSOCIATES LLC #5684460 Report a problem | ||
| 5/5/2016 | Listed for sale | $414,900+13.7%$94/sqft |
Source: NRP REALTY ASSOCIATES LLC #5684460 Report a problem | ||
| 9/15/2008 | Listing removed | $364,900$83/sqft |
Source: SecondSpace #345861 Report a problem | ||
| 7/22/2008 | Listed for sale | $364,900+5.2%$83/sqft |
Source: SecondSpace #345861 Report a problem | ||
| 7/2/2008 | Sold | $347,000-9.6%$79/sqft |
Source: Public Record Report a problem | ||
| 3/11/2008 | Listing removed | $384,000$87/sqft |
Source: NCI #3546701 Report a problem | ||
| 2/1/2008 | Listed for sale | $384,000+2.3%$87/sqft |
Source: NCI #3546701 Report a problem | ||
| 9/29/2004 | Sold | $375,300$85/sqft |
Source: Public Record Report a problem | ||
Public tax history
| Year | Property taxes | Tax assessment |
|---|---|---|
| 2025 | $7,580 +20.2% | $309,108 +20.2% |
| 2024 | $6,305 +1.2% | $257,128 +1.6% |
| 2023 | $6,231 +16.7% | $253,168 +26.1% |
| 2022 | $5,342 +19.2% | $200,720 +23.6% |
| 2021 | $4,483 -2.3% | $162,356 -2.3% |
| 2020 | $4,587 +5.3% | $166,100 +5.5% |
| 2019 | $4,355 +7.5% | $157,484 +7.9% |
| 2017 | $4,050 +11% | $145,940 +6% |
| 2016 | $3,648 | $137,700 |
| 2015 | $3,648 +11.2% | $137,700 +7.5% |
| 2014 | $3,280 +6.6% | $128,048 +7.3% |
| 2013 | $3,078 +6% | $119,328 +6% |
| 2012 | $2,903 -1.1% | $112,540 -0.9% |
| 2011 | $2,935 | $113,512 -7.6% |
| 2010 | -- | $122,828 -8.9% |
| 2009 | -- | $134,828 |
| 2008 | -- | -- |
| 2007 | -- | $124,240 |
| 2006 | $2,707 +9.9% | $124,240 +9.9% |
| 2005 | $2,463 +443.5% | $113,040 +443.5% |
| 2004 | $453 | $20,800 |
Find assessor info on the county website
Neighborhood: Ashebrooke
Nearby homes
- $693,5004 bd4 ba2.7k sqft5125 Laurel Park Ln, Cumming, GA 30040Off Market

- $702,7004 bd3 ba2.8k sqft4270 Rhonda Ln, Cumming, GA 30040Off Market
- $1,050,0005 bd5 ba5k sqft5130 Laurel Park Ln, Cumming, GA 30040Sold
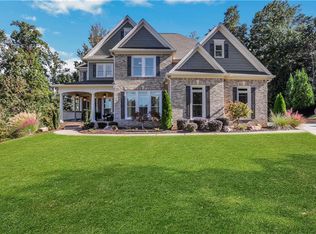
- $761,5004 bd3 ba3k sqft4260 Rhonda Ln, Cumming, GA 30040Off Market
- $813,4004 bd4 ba2.9k sqft4280 Rhonda Ln, Cumming, GA 30040Off Market
- $878,5005 bd5 ba4.6k sqft5115 Laurel Park Ln, Cumming, GA 30040Off Market
- $818,7005 bd5 ba3.4k sqft5120 Laurel Park Ln, Cumming, GA 30040Off Market
- $766,2005 bd6 ba2.6k sqft4240 Rhonda Ln, Cumming, GA 30040Off Market
Nearby schools
GreatSchools rating
- 7/10Kelly Mill ElementaryGrades: PK-5Distance: 1.5 mi
- 8/10Hendricks Middle SchoolGrades: 6-8Distance: 2.8 mi
- 9/10West Forsyth High SchoolGrades: 9-12Distance: 1.3 mi
Schools provided by the listing agent
- Elementary: Kelly Mill
- Middle: Hendricks
- High: West Forsyth
Source: FMLS GA. This data may not be complete. We recommend contacting the local school district to confirm school assignments for this home.
Get a cash offer in 3 minutes
Find out how much your home could sell for in as little as 3 minutes with a no-obligation cash offer.
Estimated market value
$917,200
Get a cash offer in 3 minutes
Find out how much your home could sell for in as little as 3 minutes with a no-obligation cash offer.
Estimated market value
$917,200
- Georgia
- Forsyth County
- Cumming
- 30040
- Ashebrooke
- 5135 Laurel Park Ln
Nearby cities
Nearby neighborhoods
Nearby zip codes
Other Cumming Topics
