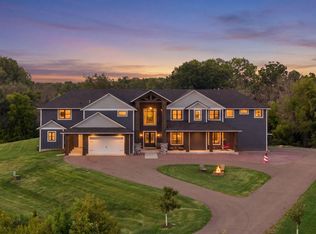
Set along a winding drive through rolling meadows beneath magnificent historic oak trees, this extraordinary Mediterranean-inspired country estate offers a rare blend of architectural elegance, natural serenity, and exceptional versatility. Extensively remodeled in 2021, the residence was thoughtfully reimagined to blend the warmth of Mediterranean and Spanish influences with timeless Minnesota farmhouse character, showcasing remarkable craftsmanship and meticulous attention to detail throughout.
Designed to embrace seamless indoor-outdoor living, expansive Marvin windows—many featuring graceful arched detailing—fill the home with natural light while framing breathtaking views of the surrounding countryside. Long sightlines and a thoughtfully designed floor plan create an effortless flow, making the home equally suited for intimate everyday living and grand-scale entertaining.
A stunning gallery hallway opens through French doors to an expansive slate patio, perfectly positioned to capture spectacular western sunsets. Exposed ceiling beams and elegant archways establish a timeless architectural rhythm throughout the home, while a custom arched wrought-iron front door with operable glass panels welcomes fresh air and introduces the exquisite ironwork echoed in the lighting, railings, balconies, and custom fixtures.
Complementing the main residence is a charming guest house featuring hardwood floors, a full kitchen, bathroom, and sleeping loft—ideal for extended family, overnight guests, a private home office, or an artist's studio.
The property also features an extraordinary historic barn constructed of massive hand-hewn timbers, many still retaining their original bark, offering an authentic glimpse into the property's rich heritage. Once operated as a successful wedding venue, the barn is complemented by an approximately 1,800-square-foot heated and insulated lean-to, providing exceptional flexibility for entertaining, equipment storage, workshops, hobby space, or future event opportunities.
Surrounded by scenic countryside and thoughtfully designed improvements, this remarkable estate offers endless possibilities—from multi-generational living and private retreats to equestrian pursuits, wellness experiences, live music, destination events, or simply embracing an unparalleled country lifestyle. Peacefully secluded within the highly regarded Northfield School District, yet located less than 40 minutes from Minneapolis–Saint Paul International Airport, the property offers a rare balance of privacy, accessibility, and timeless beauty.
For those seeking an even more extraordinary legacy property, an additional 88± acres are available for purchase, creating a rare opportunity to expand this exceptional estate into one of the region's premier country estates.
Active
Price cut: $1M (7/2)
$2,900,000
5135 Lonsdale Blvd, Webster, MN 55088
6beds
8,270sqft
Single Family
Built in 1890
7.9 Acres Lot
$-- Zestimate®
$351/sqft
$-- HOA
What's special
Historic oak treesServiceberry orchardGrand gallery hallwayExpansive firepit gathering areaMature woodsOpen meadowsElegant arched detailing
- 120 days
- 1,144
- 53
Zillow last checked:
Listing updated:
Listed by:
Michael T. Jordan 612-280-6969,
RE/MAX Advantage Plus
Source: NorthstarMLS as distributed by MLS GRID,MLS#: 7062887
Facts & features
Interior
Bedrooms & bathrooms
- Bedrooms: 6
- Bathrooms: 5
- Full bathrooms: 3
- 3/4 bathrooms: 1
- 1/2 bathrooms: 1
Bedroom
- Level: Upper
- Area: 450 Square Feet
- Dimensions: 25x18
Bedroom 2
- Level: Upper
- Area: 195 Square Feet
- Dimensions: 15x13
Bedroom 3
- Level: Upper
- Area: 220 Square Feet
- Dimensions: 20x11
Bedroom 4
- Level: Upper
- Area: 220 Square Feet
- Dimensions: 20x11
Bedroom 5
- Level: Main
- Area: 360 Square Feet
- Dimensions: 20x18
Bedroom 6
- Level: Lower
- Area: 99 Square Feet
- Dimensions: 11x9
Primary bathroom
- Level: Upper
- Area: 240 Square Feet
- Dimensions: 20x12
Other
- Level: Main
- Area: 552 Square Feet
- Dimensions: 24x23
Deck
- Level: Main
- Area: 832 Square Feet
- Dimensions: 26x32
Dining room
- Level: Main
- Area: 169 Square Feet
- Dimensions: 13x13
Dining room
- Level: Lower
- Area: 99 Square Feet
- Dimensions: 11x9
Exercise room
- Level: Main
- Area: 240 Square Feet
- Dimensions: 24x10
Family room
- Level: Main
- Area: 600 Square Feet
- Dimensions: 25x24
Hearth room
- Level: Main
- Area: 264 Square Feet
- Dimensions: 22x12
Kitchen
- Level: Main
- Area: 392 Square Feet
- Dimensions: 28x14
Kitchen 2nd
- Level: Lower
- Area: 100 Square Feet
- Dimensions: 10x10
Living room
- Level: Main
- Area: 450 Square Feet
- Dimensions: 25x18
Living room
- Level: Lower
- Area: 144 Square Feet
- Dimensions: 12x12
Office
- Level: Upper
- Area: 210 Square Feet
- Dimensions: 15x14
Patio
- Level: Main
- Area: 480 Square Feet
- Dimensions: 20x24
Patio
- Level: Main
- Area: 666 Square Feet
- Dimensions: 37x18
Patio
- Level: Main
- Area: 570 Square Feet
- Dimensions: 30x19
Sitting room
- Level: Upper
- Area: 156 Square Feet
- Dimensions: 13x12
Walk in closet
- Level: Upper
- Area: 160 Square Feet
- Dimensions: 20x8
Heating
- Forced Air
Cooling
- Central Air
Appliances
- Included: Dishwasher, Dryer, Range, Refrigerator, Washer
- Laundry: Lower Level, Main Level
Features
- Basement: Egress Window(s),Finished,Full,Walk-Out Access
- Number of fireplaces: 5
- Fireplace features: Family Room, Gas, Living Room, Primary Bedroom, Wood Burning
Interior area
- Total structure area: 8,036
- Total interior livable area: 8,270 sqft
- Finished area above ground: 6,992
- Finished area below ground: 1,278
Property
Parking
- Total spaces: 2
- Parking features: Attached, Detached Garage, Heated Garage, Insulated Garage
- Attached garage spaces: 2
- Details: Garage Dimensions (26 x 22)
Accessibility
- Accessibility features: None
Features
- Levels: Two
- Stories: 2
- Patio & porch: Patio, Porch
- Fencing: Full,Wood
Lot
- Size: 7.9 Acres
- Features: Tree Coverage - Heavy
Details
- Additional structures: Barn(s), Bunk House, Lean-To, Shed(s), Workshop
- Foundation area: 1599
- Parcel number: 0229100003
- Zoning description: Residential-Single Family
Construction
Type & style
- Home type: SingleFamily
- Property subtype: Single Family
Materials
- Frame
- Roof: Age 8 Years or Less
Condition
- New construction: No
- Year built: 1890
Utilities & green energy
- Gas: Propane, Solar
- Sewer: Septic System Compliant - Yes
- Water: Well
Community & HOA
HOA
- Has HOA: No
Location
- Region: Webster
Financial & listing details
- Price per square foot: $351/sqft
- Tax assessed value: $814,200
- Annual tax amount: $15,624
- Date on market: 5/5/2026
Estimated market value
Not available
Estimated sales range
Not available
$5,894/mo
Price history
| Date | Event | Price |
|---|---|---|
| 7/2/2026 | Price change | $2,900,000-25.6%$351/sqft |
Source:  NorthstarMLS as distributed by MLS GRID #7062887 Report a problem NorthstarMLS as distributed by MLS GRID #7062887 Report a problem | ||
| 5/5/2026 | Listed for sale | $3,900,000+105.3%$472/sqft |
Source: NorthstarMLS as distributed by MLS GRID #7062887 Report a problem | ||
| 12/14/2011 | Listing removed | $1,900,000$230/sqft |
Source: Remax Advantage Plus #3675673 Report a problem | ||
| 5/30/2010 | Listed for sale | $1,900,000+68.9%$230/sqft |
Source: Dominion Enterprises #3675673 Report a problem | ||
| 7/12/2001 | Sold | $1,125,000$136/sqft |
Source: Agent Provided Report a problem | ||
Public tax history
| Year | Property taxes | Tax assessment |
|---|---|---|
| 2018 | $9,248 | $814,200 +14.7% |
| 2017 | $9,248 +13.8% | $709,700 +3.6% |
| 2016 | $8,130 | $685,100 +1.5% |
| 2015 | $8,130 +0.7% | $674,700 |
| 2014 | $8,072 -1.5% | $674,700 |
| 2013 | $8,192 +21% | -- |
| 2012 | $6,770 | -- |
| 2011 | $6,770 -27.2% | -- |
| 2010 | $9,298 -6.2% | -- |
| 2009 | $9,914 | -- |
Find assessor info on the county website
Monthly payment
Est. payment
Payment breakdown
Explore the cost of this home by adjusting the details. Changes won't be saved.Climate risks
Neighborhood: 55088

Similar homes
- $3,200,0006 bd5 ba4.6k sqft3877 Island View Cir NW, Prior Lake, MN 55372For Sale

 MLS ID #7134344, James "Jim" Slater, Coldwell Banker Realty. NorthstarMLS as distributed by MLS GRID
 - $2,495,0008 bd8 ba8.5k sqft18657 Revere Ave, Prior Lake, MN 55372For Sale
 MLS ID #7092340, Scott Rifenberick, Edina Realty, Inc.. NorthstarMLS as distributed by MLS GRID
 - $2,780,0004 bd5 ba5.2k sqft5441 Raven Point Rd, Prior Lake, MN 55372For Sale
 MLS ID #7097439, Rebecca Thate, RE/MAX Advantage Plus. NorthstarMLS as distributed by MLS GRID
 - $1,975,0005 bd6 ba6.5k sqft22720 Sweeney Ln, Lakeville, MN 55044For Sale
 MLS ID #7098073, Kathryn Peters, Compass. NorthstarMLS as distributed by MLS GRID
 - $2,295,0005 bd4 ba4.3k sqft14085 Greenway Ave NE, Prior Lake, MN 55372For SaleMLS ID #7131889, Jeffrey J Dewing, Coldwell Banker Realty. NorthstarMLS as distributed by MLS GRID
- $2,100,0004 bd5 ba5.1k sqft22233 Dakota Ave, Lakeville, MN 55044For SaleMLS ID #7093124, Chris P Rooney, RE/MAX Preferred. NorthstarMLS as distributed by MLS GRID
- $1,900,0005 bd5 ba4.6k sqft14370 Fairwoods Ave, Lonsdale, MN 55046For SaleMLS ID #7049445, Kim G. Berg, Edina Realty, Inc.. NorthstarMLS as distributed by MLS GRID
- $1,999,9004 bd6 ba6k sqft5748 150th St W, Faribault, MN 55021For SaleMLS ID #7056692, Glori Haidar, Edina Realty, Inc.. NorthstarMLS as distributed by MLS GRID
- $1,450,0005 bd4 ba4.8k sqft20583 Nevada Ave, Prior Lake, MN 55372For SaleMLS ID #7069473, Scott M. Hutchinson, Re/Max Advantage Plus. NorthstarMLS as distributed by MLS GRID
- $1,625,0005 bd5 ba5k sqft6783 Broadview Dr, Prior Lake, MN 55372For SaleMLS ID #7108383, Tonia L Kurth, Coldwell Banker Realty - Southwest Regional. NorthstarMLS as distributed by MLS GRID
- $1,599,0005 bd6 ba5.1k sqft7917 165th St E, Prior Lake, MN 55372For SaleMLS ID #7106394, Donavin G. Prescott, Real Broker, LLC. NorthstarMLS as distributed by MLS GRID
- $2,650,0004 bd4 ba4.4k sqft5488 Fairlawn Shores Trl SE, Prior Lake, MN 55372For SaleMLS ID #7071358, Chris P Rooney, RE/MAX Preferred. NorthstarMLS as distributed by MLS GRID
- $1,950,0004 bd6 ba8.2k sqft17620 Xanadu Ave, Jordan, MN 55352For SaleMLS ID #7133341, Geralyn E Mornson, Coldwell Banker Realty. NorthstarMLS as distributed by MLS GRID
- $1,495,0006 bd6 ba7.9k sqft25701 Willow Ln, New Prague, MN 56071For SaleMLS ID #7097076, Nancy L Witt, K.A. Witt Real Estate. NorthstarMLS as distributed by MLS GRID
- $2,299,0004 bd5 ba4.9k sqft9934 199th St W, Lakeville, MN 55044For SaleMLS ID #7103564, Chris North, Prandium Group Real Estate. NorthstarMLS as distributed by MLS GRID
- $1,799,9006 bd5 ba6.5k sqft7767 Prairie Grass Pass, Prior Lake, MN 55372For SaleMLS ID #7105636, Melissa Johnson, Keller Williams Preferred Rlty. NorthstarMLS as distributed by MLS GRID
- $2,590,0004 bd5 ba4.6k sqft7958 207th St E, Prior Lake, MN 55372New ConstructionNorthstarMLS as distributed by MLS GRID
- $2,300,0006 bd5 ba5.6k sqft9781 Frontier Ln, Lakeville, MN 55044New ConstructionMLS ID #7079782, Jeanne LeVasseur, Keller Williams Realty Integrity. NorthstarMLS as distributed by MLS GRID
- $1,800,0006 bd8 ba6.6k sqft18928 Katrine Ct, Lakeville, MN 55044For SaleMLS ID #7049953, Jeff W Young, Edina Realty, Inc.. NorthstarMLS as distributed by MLS GRID
- $1,550,0005 bd4 ba4.2k sqft19001 Orchard Trl, Lakeville, MN 55044For SaleMLS ID #7094158, Julie M Desrochers, eXp Realty. NorthstarMLS as distributed by MLS GRID
