This stunning home in a woodsy setting has classic southern architecture & is sure to grab your attention! The horseshoe driveway w/a brick look, accents the beautiful front porch, elegant columns & 2nd story balcony perfectly! 3 Beds, office, 4.5 Baths, 2 Car Att. + Det. 24x36 Garage. All 3 levels have been tastefully remodeled w/some nice changes to the floor plan in 2023. All new flooring, paint, vanities, light & plumbing fixtures. The new kitchen features a gorgeous center island w/ granite counter-tops, stainless steel appliances, farmhouse style sink & huge walk-in pantry.Private 1st floor owner's suite is super roomy! Open staircase, fireplace & lots of windows! 2nd floor bedrooms have private baths & walk-in closets w/balcony access.LL offers storage, an office or 4th bedroom if you add an egress window, new bathroom & 2 rec. room areas! Oversized covered back deck is great for entertaining! Conveniently located between EC & CF near the river. This home has been pre-inspected!
Closed
$460,000
5135 Rivercrest Drive, Eau Claire, WI 54703
3beds
3,690sqft
Single Family Residence
Built in 1999
0.94 Acres Lot
$-- Zestimate®
$125/sqft
$3,128 Estimated rent
Home value
Not available
Estimated sales range
Not available
$3,128/mo
Zestimate® history
Owner options
List your home for rent
$3,128/mo
Rent Zestimate®
Find your next renter with Zillow Rental Manager. Plus, with online applications, you can quickly screen prospective tenants – for free.
$3,128/mo
Rent Zestimate®
Refinance and save
$2,939/mo
Est. payment
Refinancing to a lower rate could help reduce your monthly payments and save thousands over the life of the loan.
$2,939/mo
Est. payment
Explore your selling options
Work with a Zillow partner agent
Leverage their expertise and Zillow's premium Showcase listings to get your home seen by more buyers.
Get startedList with your own agent
Get your home in front of millions of buyers by listing it on Zillow.
Learn how to do itSell it yourself
Take full control of how buyers see your home on Zillow by listing For Sale by Owner (FSBO).
List your homeWhat's special
Classic southern architectureGorgeous center islandFarmhouse style sinkOpen staircaseNew kitchenHuge walk-in pantryHorseshoe driveway
Zillow last checked:
Listing updated:
Listed by:
Holly Bowe 715-577-4663,
CB Brenizer/Chippewa
Bought with:
Anthony Janicki
Source: WIREX MLS,MLS#: 1574178 Originating MLS: REALTORS Association of Northwestern WI
Originating MLS: REALTORS Association of Northwestern WIFacts & features
Interior
Bedrooms & bathrooms
- Bedrooms: 3
- Bathrooms: 5
- Full bathrooms: 4
- 1/2 bathrooms: 1
- Main level bedrooms: 1
Primary bedroom
- Level: Main
- Area: 195
- Dimensions: 13 x 15
Bedroom 2
- Level: Upper
- Area: 192
- Dimensions: 16 x 12
Bedroom 3
- Level: Upper
- Area: 180
- Dimensions: 12 x 15
Dining room
- Level: Main
- Area: 143
- Dimensions: 13 x 11
Family room
- Level: Main
- Area: 165
- Dimensions: 11 x 15
Kitchen
- Level: Main
- Area: 216
- Dimensions: 18 x 12
Living room
- Level: Main
- Area: 165
- Dimensions: 11 x 15
Heating
- Propane, Forced Air
Cooling
- Central Air
Appliances
- Included: Dishwasher, Dryer, Range/Oven, Range Hood, Washer
Features
- Other
- Basement: Full,Concrete
Interior area
- Total structure area: 3,690
- Total interior livable area: 3,690 sqft
- Finished area above ground: 2,616
- Finished area below ground: 1,074
Property
Parking
- Total spaces: 2
- Parking features: 2 Car, Attached, Garage Door Opener
- Attached garage spaces: 2
Features
- Levels: One and One Half
- Stories: 1
- Patio & porch: Deck, Covered
Lot
- Size: 0.94 Acres
Details
- Additional structures: Other
- Parcel number: 22809294475741001
- Zoning: Residential
Construction
Type & style
- Home type: SingleFamily
- Property subtype: Single Family Residence
Materials
- Vinyl Siding
Condition
- 21+ Years
- New construction: No
- Year built: 1999
Utilities & green energy
- Electric: Circuit Breakers
- Sewer: Septic Tank
- Water: Public
Community & HOA
Location
- Region: Eau Claire
- Municipality: Eau Claire
Financial & listing details
- Price per square foot: $125/sqft
- Tax assessed value: $287,400
- Date on market: 8/1/2023
- Inclusions: Included:dishwasher, Included:dryer, Included:garage Opener, Included:other-See Remarks, Included:oven/Range, Included:range Hood, Included:washer
- Exclusions: Excluded:lp Tank, Excluded:sellers Personal
Price history
| Date | Event | Price |
|---|---|---|
| 9/1/2023 | Sold | $460,000-3.1%$125/sqft |
Source:  WIREX MLS #1574178 Report a problem WIREX MLS #1574178 Report a problem | ||
| 8/1/2023 | Listing removed | -- |
Source: WIREX MLS #1574178 Report a problem | ||
| 7/18/2023 | Contingent | $474,900$129/sqft |
Source: WIREX MLS #1574178 Report a problem | ||
| 7/13/2023 | Price change | $474,900-2.1%$129/sqft |
Source: WIREX MLS #1574178 Report a problem | ||
| 6/23/2023 | Price change | $484,900-3%$131/sqft |
Source: WIREX MLS #1574178 Report a problem | ||
| 6/15/2023 | Listed for sale | $499,900+64.4%$135/sqft |
Source: WIREX MLS #1574178 Report a problem | ||
| 1/12/2023 | Sold | $304,000+1.3%$82/sqft |
Source: WIREX MLS #1570483 Report a problem | ||
| 12/31/2022 | Pending sale | $300,000$81/sqft |
Source: WIREX MLS #1570483 Report a problem | ||
| 12/29/2022 | Listed for sale | $300,000+1400%$81/sqft |
Source: WIREX MLS #1570483 Report a problem | ||
| 1/1/1999 | Sold | $20,000$5/sqft |
Source: Agent Provided Report a problem | ||
Public tax history
| Year | Property taxes | Tax assessment |
|---|---|---|
| 2019 | -- | $287,400 |
| 2018 | -- | $287,400 |
| 2017 | -- | $287,400 +19.6% |
| 2016 | -- | $240,300 |
| 2014 | -- | $240,300 |
| 2013 | -- | $240,300 -0.8% |
| 2012 | -- | $242,200 |
| 2011 | -- | $242,200 |
| 2010 | -- | $242,200 -4.3% |
| 2009 | -- | $253,000 |
| 2008 | -- | $253,000 |
| 2007 | -- | $253,000 +15.5% |
| 2006 | -- | $219,000 |
| 2005 | -- | $219,000 |
| 2004 | -- | $219,000 +10.6% |
| 2003 | -- | $198,000 |
| 2002 | -- | $198,000 +120% |
| 2000 | -- | $90,000 |
Find assessor info on the county website
Neighborhood: 54703
Nearby homes
- $460,000-- bd-- ba-- sqft5135 Rivercrest Dr, Eau Claire, WI 54703Sold
- $307,9004 bd2 ba2.3k sqft5132 Rivercrest Dr, Eau Claire, WI 54703Off Market
- $481,800-- bd-- ba-- sqft5132 Rivercrest Dr, Eau Claire, WI 54703Off Market
- $178,6004 bd3 ba2.6k sqft1043 Ervin Rd, Eau Claire, WI 54703Off Market
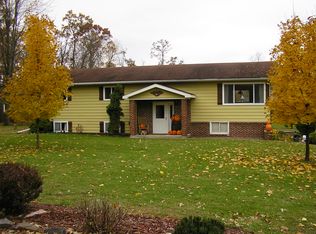
- $369,000-- bd-- ba-- sqft1043 Ervin Rd, Eau Claire, WI 54703Off Market
- $277,4004 bd3 ba1.5k sqft5120 Rivercrest Dr, Eau Claire, WI 54703Off Market
- $475,100-- bd-- ba-- sqft5120 Rivercrest Dr, Eau Claire, WI 54703Off Market
- $342,7002 bd3 ba1.7k sqft5144 Rivercrest Dr, Eau Claire, WI 54703Off Market
Nearby schools
GreatSchools rating
- 8/10Davey Elementary SchoolGrades: K-5Distance: 1.8 mi
- 5/10Northstar Middle SchoolGrades: 6-8Distance: 2.5 mi
- 7/10North High SchoolGrades: 9-12Distance: 2.2 mi
Schools provided by the listing agent
- District: Eau Claire
Source: WIREX MLS. This data may not be complete. We recommend contacting the local school district to confirm school assignments for this home.


Get pre-qualified for a loan
At Zillow Home Loans, we can pre-qualify you in as little as 5 minutes with no impact to your credit score.An equal housing lender. NMLS #10287.
- Wisconsin
- Chippewa County
- Eau Claire
- 54703
- 5135 Rivercrest Drive
Nearby cities
Nearby neighborhoods
Nearby zip codes
Other Eau Claire Topics
