Skip main navigation
Sold for $1,850,000
  • $1,850,000

    5135 RIVERWOOD AVENUE, SARASOTA, FL 34231

    5beds
    6,369sqft
    Single Family Residence
    Built in 1951
    1.03 Acres Lot
    $1,777,000 Zestimate®
    $290/sqft
    $7,933 Estimated rent

    Home value

    $1,777,000

    $1.60M - $1.97M

    $7,933/mo

    Zestimate® history
    Loading
    Loading...

    Owner options

    List your home for rent

    $7,933/mo

    Rent Zestimate®

    Find your next renter with Zillow Rental Manager. Plus, with online applications, you can quickly screen prospective tenants – for free.

    Learn more

    $7,933/mo

    Rent Zestimate®

    Refinance and save

    $11,848/mo

    Est. payment

    Refinancing to a lower rate could help reduce your monthly payments and save thousands over the life of the loan.

    See today's rates

    $11,848/mo

    Est. payment

    Explore your selling options

    Work with a Zillow partner agent

    Leverage their expertise and Zillow's premium Showcase listings to get your home seen by more buyers.

    Get started

    List with your own agent

    Get your home in front of millions of buyers by listing it on Zillow.

    Learn how to do it

    Sell it yourself

    Take full control of how buyers see your home on Zillow by listing For Sale by Owner (FSBO).

    List your home

    What's special

    Pool houseDetached garagesMature fruit treesHot springs spaPrivacy fenceHidden spiral staircaseResort-style outdoor living
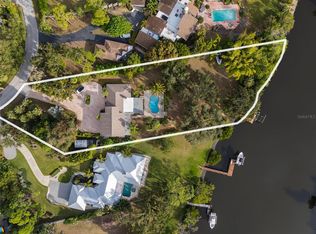
    A Dream Home on Phillippi Creek – A Rare Opportunity Like No Other! Welcome to your private creekside oasis. A true retreat-like estate nestled on over an acre of lush, waterfront property in the heart of Sarasota. This extraordinary 5 bedroom, 6 bath contemporary estate spans nearly 6,400 square feet under air, includes a Pool House and features additional detached garages, large enough to accommodate 8-cars or studio/workshops — perfect for collectors, creatives, and adventure-seekers alike. With no deed restrictions, no HOA, and no flood zone, this is the ultimate expression of freedom, privacy, and luxury living. From the moment you step through the grand double wooden doors, you'll be captivated by the thoughtful design, custom features, and spacious elegance that define this home. The main residence offers nearly 6,000 sq ft of smart, versatile living space, including a sprawling eat-in kitchen, pantry/laundry room, formal dining room, 5 bedrooms, 5 full baths, a dedicated office/den, multiple bonus rooms, and even a library nook tucked under the stairs. The primary suite is a true sanctuary, with dual dressing areas, oversized walk-in closets, and a spa-inspired en-suite bath. Follow the hidden spiral staircase to the third floor—a magical retreat space perfect for meditation, a yoga studio, creative writing, or a personal gym—plus access to a huge, finished attic space for extra storage or expansion. PGT impact-rated windows and doors, along with updated AC units, bring comfort and peace of mind year-round. Step outside and take in the expansive screened-in back porch, overlooking breathtaking Phillippi Creek views, your open-air pool with sundeck, Hot Springs spa, and a separate guest/pool house—ideal for hosting guests or a home-based business. A 10’ x 26’ dock gives you direct access to the water—launch your kayak, paddleboard, or boat and embrace the best of Old Florida living. And the garages? A dream come true. The two detached garages include a 6-car workshop/studio space and a 2-car garage—offering limitless potential for hobbyists, entrepreneurs, or RV/boat storage. You can even park your RV, trailer, or tiny home with ease—the possibilities are endless. Other highlights include mature fruit trees, a privacy fence, and resort-style outdoor living—all just minutes from world-famous beaches, top-rated schools, fine dining, shopping, and downtown Sarasota. Don't let this one-of-a-kind property pass you by. Be sure to explore the 3D Matterport tour and schedule your private tour today—you have to see it to believe it! SELLER FINANCING AVAILABLE

    Zillow last checked:

    Listing updated:

    Listed by:

    Andrew Haddad 941-313-1218,

    COMPASS FLORIDA LLC 941-279-3630

    Bought with:

    Andrew Haddad, 3146867

    COMPASS FLORIDA LLC

    Source: Stellar MLS,MLS#: A4640480MLS LogoOriginating MLS: Port Charlotte

    Facts & features

    Interior

    Bedrooms & bathrooms
    • Bedrooms: 5
    • Bathrooms: 6
    • Full bathrooms: 6
    Rooms
    • Room types: Attic, Bonus Room, Breakfast Room Separate, Den/Library/Office, Family Room, Florida Room, Dining Room, Living Room, Great Room, Utility Room
    Primary bedroom
    • Features: Walk-In Closet(s)
    • Level: Second
    • Area: 345 Square Feet
    • Dimensions: 23x15
    Bedroom 2
    • Features: Built-in Closet
    • Level: First
    • Area: 208 Square Feet
    • Dimensions: 16x13
    Bedroom 3
    • Features: Built-in Closet
    • Level: First
    • Area: 192 Square Feet
    • Dimensions: 16x12
    Bedroom 4
    • Features: Built-in Closet
    • Level: First
    • Area: 165 Square Feet
    • Dimensions: 15x11
    Primary bathroom
    • Features: Bath With Whirlpool, Bidet, Dual Sinks, Shower No Tub
    • Level: Second
    Balcony porch lanai
    • Level: First
    • Area: 494 Square Feet
    • Dimensions: 13x38
    Bonus room
    • Features: No Closet
    • Level: Third
    Dining room
    • Level: First
    • Area: 187 Square Feet
    • Dimensions: 17x11
    Family room
    • Level: First
    • Area: 432 Square Feet
    • Dimensions: 18x24
    Kitchen
    • Features: Breakfast Bar, Pantry
    • Level: First
    • Area: 306 Square Feet
    • Dimensions: 17x18
    Living room
    • Level: First
    • Area: 441 Square Feet
    • Dimensions: 21x21
    Heating
    • Central, Electric, Wall Units / Window Unit
    Cooling
    • Central Air
    Appliances
    • Included: Bar Fridge, Oven, Cooktop, Dishwasher, Disposal, Dryer, Freezer, Microwave, Range, Refrigerator, Washer, Wine Refrigerator
    • Laundry: Inside
    Features
    • Accessibility Features, Cathedral Ceiling(s), Ceiling Fan(s), Coffered Ceiling(s), Crown Molding, Eating Space In Kitchen, High Ceilings, Open Floorplan, Solid Surface Counters, Solid Wood Cabinets, Split Bedroom, Stone Counters, Thermostat, Vaulted Ceiling(s), Walk-In Closet(s)
    • Flooring: Carpet, Ceramic Tile
    • Doors: French Doors, Sliding Doors
    • Windows: Blinds, Double Pane Windows, Storm Window(s), Window Treatments, Skylight(s)
    • Has fireplace: Yes
    • Fireplace features: Wood Burning
    Interior area
    • Total structure area: 6,687
    • Total interior livable area: 6,369 sqft

    Property

    Parking
    • Total spaces: 8
    • Parking features: Boat, Circular Driveway, Driveway, Garage Door Opener, Guest, Oversized, Workshop in Garage
    • Attached garage spaces: 8
    • Has uncovered spaces: Yes
    Features
    • Levels: Three Or More
    • Stories: 3
    • Patio & porch: Covered, Deck, Patio, Porch, Rear Porch, Screened
    • Has private pool: Yes
    • Pool features: Auto Cleaner, Gunite, In Ground, Lap
    • Has spa: Yes
    • Spa features: Above Ground, Heated
    • Fencing: Fenced
    • Has view: Yes
    • View description: Water, Canal
    • Has water view: Yes
    • Water view: Water,Canal
    • Waterfront features: Canal - Brackish, Creek, Bay/Harbor Access, Brackish Canal Access, Creek Access, Gulf/Ocean Access, Gulf/Ocean to Bay Access, Intracoastal Waterway Access, Bridges - Fixed, Minimum Wake Zone
    Lot
    • Size: 1.03 Acres
    • Features: In County, Landscaped, Oversized Lot
    • Residential vegetation: Fruit Trees, Mature Landscaping, Oak Trees, Trees/Landscaped
    Details
    • Additional structures: Cabana, Other, Storage, Workshop
    • Parcel number: 0085110008
    • Zoning: RSF1
    • Special conditions: None

    Construction

    Type & style
    • Home type: SingleFamily
    • Architectural style: Contemporary,Custom
    • Property subtype: Single Family Residence
    Materials
    • HardiPlank Type, Wood Frame, Wood Siding
    • Foundation: Slab
    • Roof: Shingle
    Condition
    • New construction: No
    • Year built: 1951

    Utilities & green energy

    • Sewer: Public Sewer
    • Water: Public, Well
    • Utilities for property: Cable Available, Cable Connected, Electricity Connected, Public, Sewer Available, Sewer Connected, Sprinkler Well, Water Available

    Community & HOA

    Community
    • Pet fee: $0 monthly
    • Subdivision: RIVERWOOD PARK REP
    HOA
    • Has HOA: No
    Location
    • Region: Sarasota

    Financial & listing details

    • Price per square foot: $290/sqft
    • Tax assessed value: $1,635,600
    • Annual tax amount: $13,667
    • Date on market: 4/4/2025
    • Cumulative days on market: 55 days
    • Listing terms: Cash,Conventional,Owner May Carry,VA Loan
    • Ownership: Fee Simple
    • Total actual rent: 0
    • Electric utility on property: Yes
    • Road surface type: Asphalt, Paved

    Price history

    DateEventPrice
    7/11/2025Sold$1,850,000-19.4%$290/sqft
    Source: Stellar MLS #A4640480 Report a problem
    5/29/2025Pending sale$2,295,000$360/sqft
    Source: Stellar MLS #A4640480 Report a problem
    5/18/2025Price change$2,295,000-8.2%$360/sqft
    Source: Stellar MLS #A4640480 Report a problem
    4/29/2025Price change$2,499,500-16.5%$392/sqft
    Source: Stellar MLS #A4640480 Report a problem
    4/4/2025Listed for sale$2,995,000+172.3%$470/sqft
    Source: Stellar MLS #A4640480 Report a problem
    11/26/2013Listing removed$1,100,000$173/sqft
    Source: RE/MAX PLATINUM REALTY #A3974598 Report a problem
    3/11/2013Listed for sale$1,100,000+55.5%$173/sqft
    Source: Remax Platinum Realty #A3974598 Report a problem
    11/26/2001Sold$707,500$111/sqft
    Source: Public Record Report a problem

    Public tax history

    YearProperty taxesTax assessment
    2025$13,987 +2.3%$1,098,079 +2.9%
    2024$13,668 +3.4%$1,067,132 +3%
    2023$13,214 +2.3%$1,036,050 +3%
    2022$12,922 +7.5%$1,005,874 +10.3%
    2021$12,023 -0.4%$911,819 +1.4%
    2020$12,074 +3.4%$899,230 +2.5%
    2019$11,682 $877,253 +2.6%
    2018$11,682 +2.3%$854,694 +2.1%
    2017$11,420 -1.7%$837,115 -14.5%
    2016$11,619 $979,000 -6.5%
    2015$11,619 +5.1%$1,047,200 +36.2%
    2014$11,055 +0.9%$768,977
    2013$10,955 +2.3%$768,977 +1.7%
    2012$10,709 +4.5%$756,123 +3%
    2011$10,250 -7.3%$734,100 -4.8%
    2010$11,063 -16.1%$771,000 -5.3%
    2009$13,192 $814,200 -17.9%
    2008$13,192 +1.1%$992,300 +1.5%
    2007$13,053 $977,334 +2.5%
    2006-- $953,497 +4.3%
    2005-- $914,125 +3%
    2004$13,562 +2%$887,500 +8.6%
    2003$13,298 +26.7%$817,500 +29.5%
    2002$10,498 +14.7%$631,400 +8.9%
    2001$9,150 +28.2%$579,900 +26.8%
    2000$7,135 $457,283
    Find assessor info on the county website

    Neighborhood: South Sarasota

    Nearby schools

    GreatSchools rating
    Schools provided by the listing agent
    • Elementary: Phillippi Shores Elementary
    • Middle: Brookside Middle
    • High: Riverview High

    Source: Stellar MLS. This data may not be complete. We recommend contacting the local school district to confirm school assignments for this home.

    Get a cash offer in 3 minutes
    Find out how much your home could sell for in as little as 3 minutes with a no-obligation cash offer.
    Estimated market value
    $1,777,000
    Get a cash offer in 3 minutes
    Find out how much your home could sell for in as little as 3 minutes with a no-obligation cash offer.
    Estimated market value
    $1,777,000