This Lovely-One Owner "Brick Ranch" is located in Green and nestled on a magnificent 3/4 Acre Lot* It has all that you've searched for w/a 2 Car attached Garage Plus an additional 20 X 20 Garage/Outbuilding and a Large Shed! Simply add your personal idea's and decor updates to make this Beauty shine, your *Home Sweet Home* awaits! The Roof, Soffits, Gutters are approx. 5 yrs old. Plenty of cabinetry in the Kitchen that opens out to a Plus-sized Covered Back Porch offering a wonderful view of the Back yard! Dining Area w/Sliders to a Patio and Magnificent Back yard view! A Very Large Living Room that has a gorgeous Brick Fireplace surrounded by Decorative Shelving and a Lovely Bay Window! The Master Bedroom w/a Full Master Bath is conveniently located & offers a fabulous view of the back yard! The Basement/Lower-level w/ Glass Block windows is huge w/storage, shelving and room for your imagination & skills to be put to use, Enjoy the Jumbo Family Room w/a 2nd Brick Framed Fireplace & more!
Closed
$280,800
5135 Sheaters Dr, Canton, OH 44720
3beds
1,964sqft
Single Family Residence
Built in 1975
0.74 Acres Lot
$283,300 Zestimate®
$143/sqft
$2,291 Estimated rent
Home value
$283,300
$258,000 - $312,000
$2,291/mo
Zestimate® history
Owner options
List your home for rent
$2,291/mo
Rent Zestimate®
Find your next renter with Zillow Rental Manager. Plus, with online applications, you can quickly screen prospective tenants – for free.
$2,291/mo
Rent Zestimate®
Refinance and save
$1,861/mo
Est. payment
Refinancing to a lower rate could help reduce your monthly payments and save thousands over the life of the loan.
$1,861/mo
Est. payment
Explore your selling options
Work with a Zillow partner agent
Leverage their expertise and Zillow's premium Showcase listings to get your home seen by more buyers.
Get startedList with your own agent
Get your home in front of millions of buyers by listing it on Zillow.
Learn how to do itSell it yourself
Take full control of how buyers see your home on Zillow by listing For Sale by Owner (FSBO).
List your homeWhat's special
Large shedLovely bay window
Zillow last checked:
Listing updated:
Listed by:
Beverly Bess 330-645-0227 beverly.bess@att.net,
Coldwell Banker Schmidt Realty
Bought with:
Dreama D Petitti, 2009000375
Howard Hanna
Source: MLS Now,MLS#: 5186728 Originating MLS: Akron Cleveland Association of REALTORS
Originating MLS: Akron Cleveland Association of REALTORSFacts & features
Interior
Bedrooms & bathrooms
- Bedrooms: 3
- Bathrooms: 2
- Full bathrooms: 2
- Main level bathrooms: 2
- Main level bedrooms: 3
Primary bedroom
- Description: With a Full Bathroom,Flooring: Carpet
- Level: First
- Dimensions: 14 x 14
Bedroom
- Description: Bedroom #2,Flooring: Carpet
- Level: First
- Dimensions: 12 x 11
Bedroom
- Description: Bedroom #3,Flooring: Carpet
- Level: First
- Dimensions: 11 x 10
Primary bathroom
- Description: Master Suite Full Bath w/a Walk-In Shower,Flooring: Linoleum
- Level: First
- Dimensions: 10 x 5
Bathroom
- Description: Full Bathroom w/ Tub and shower combo,Flooring: Linoleum
- Level: First
- Dimensions: 9 x 8
Dining room
- Description: Sliders to a Patio and Magnificent Back yard view,Flooring: Carpet
- Level: First
- Dimensions: 12 x 11
Eat in kitchen
- Description: Opens outside to a Jumbo Covered Porch that looks over the Wonderful back Yard,Flooring: Carpet
- Level: First
- Dimensions: 14 x 10
Family room
- Description: A beautiful Brick Fireplace + Bar and refrigerator Stay,Flooring: Carpet
- Features: Fireplace
- Level: Lower
- Dimensions: 45 x 13
Laundry
- Description: Flooring: Concrete
- Level: Lower
Living room
- Description: Flooring: Carpet
- Features: Bookcases, Built-in Features, Fireplace, Natural Woodwork
- Level: First
- Dimensions: 20 x 15
Utility room
- Description: Plenty of storage room, shelving and closet
- Level: Lower
Heating
- Forced Air, Gas
Cooling
- Central Air
Appliances
- Included: Range, Refrigerator, Water Softener
- Laundry: Lower Level
Features
- Built-in Features, Ceiling Fan(s), Entrance Foyer, Eat-in Kitchen, High Ceilings, Primary Downstairs, Open Floorplan, See Remarks, Bar, Central Vacuum
- Basement: Partially Finished
- Number of fireplaces: 2
- Fireplace features: Family Room, Gas, Living Room, See Remarks, Wood Burning
Interior area
- Total structure area: 1,964
- Total interior livable area: 1,964 sqft
- Finished area above ground: 1,334
- Finished area below ground: 630
Property
Parking
- Total spaces: 3
- Parking features: Attached, Concrete, Driveway, Garage, See Remarks
- Attached garage spaces: 3
Features
- Levels: One
- Stories: 1
- Patio & porch: Rear Porch, Covered
- Exterior features: Private Yard, Storage
- Has view: Yes
- View description: Trees/Woods
Lot
- Size: 0.74 Acres
- Features: Back Yard, Front Yard, See Remarks
Details
- Additional structures: Outbuilding, See Remarks, Storage
- Parcel number: 2806460
Construction
Type & style
- Home type: SingleFamily
- Architectural style: Ranch
- Property subtype: Single Family Residence
Materials
- Brick
- Roof: Shingle
Condition
- Year built: 1975
Utilities & green energy
- Sewer: Septic Tank
- Water: Well
Community & HOA
Community
- Subdivision: Thursby
HOA
- Has HOA: No
Location
- Region: Canton
Financial & listing details
- Price per square foot: $143/sqft
- Tax assessed value: $247,000
- Annual tax amount: $3,757
- Date on market: 2/14/2026
- Cumulative days on market: 84 days
- Listing terms: Cash,Conventional
Price history
| Date | Event | Price |
|---|---|---|
| 5/14/2026 | Pending sale | $274,000-2.4%$140/sqft |
Source:  MLS Now #5186728 Report a problem MLS Now #5186728 Report a problem | ||
| 5/13/2026 | Sold | $280,800+2.5%$143/sqft |
Source: MLS Now #5186728 Report a problem | ||
| 4/30/2026 | Listed for sale | $274,000$140/sqft |
Source: MLS Now #5186728 Report a problem | ||
| 4/13/2026 | Contingent | $274,000$140/sqft |
Source: MLS Now #5186728 Report a problem | ||
| 4/10/2026 | Listed for sale | $274,000$140/sqft |
Source: MLS Now #5186728 Report a problem | ||
| 4/1/2026 | Contingent | $274,000$140/sqft |
Source: MLS Now #5186728 Report a problem | ||
| 3/27/2026 | Price change | $274,000-1.8%$140/sqft |
Source: MLS Now #5186728 Report a problem | ||
| 3/23/2026 | Pending sale | $279,000$142/sqft |
Source: MLS Now #5186728 Report a problem | ||
| 2/14/2026 | Listed for sale | $279,000$142/sqft |
Source: MLS Now #5186728 Report a problem | ||
Public tax history
| Year | Property taxes | Tax assessment |
|---|---|---|
| 2025 | $3,756 0% | $86,450 |
| 2024 | $3,757 +3.8% | $86,450 |
| 2023 | $3,618 +37.5% | $86,450 +46% |
| 2022 | $2,631 +6.7% | $59,213 |
| 2021 | $2,465 | $59,213 |
| 2020 | -- | $59,213 +12.1% |
| 2019 | $2,252 -2.2% | $52,801 +0% |
| 2018 | $2,302 +8.9% | $52,800 |
| 2017 | $2,113 | $52,800 +13% |
| 2016 | $2,113 | $46,710 |
| 2015 | $2,113 +0.7% | $46,710 |
| 2014 | $2,099 -8.4% | $46,710 -6.4% |
| 2013 | $2,292 -0.5% | $49,930 |
| 2012 | $2,304 +0.2% | $49,930 +0% |
| 2011 | $2,300 +9.6% | $49,928 -6.7% |
| 2010 | $2,098 | $53,515 |
| 2009 | -- | $53,515 |
| 2008 | $2,117 +2.3% | $53,515 -1.2% |
| 2007 | $2,070 -15% | $54,191 |
| 2006 | $2,436 +3.4% | $54,191 |
| 2005 | $2,356 | $54,191 +4.5% |
| 2004 | -- | $51,870 |
| 2003 | $2,458 -0.6% | $51,870 |
| 2002 | $2,472 +12.3% | $51,870 +16.5% |
| 2001 | $2,201 +0.9% | $44,507 |
| 2000 | $2,182 | $44,507 |
Find assessor info on the county website
Neighborhood: 44720
Nearby homes
- $332,0002 bd2 ba1.5k sqft5123 Sheaters Dr, North Canton, OH 44720Off Market
- $281,0003 bd1 ba1.5k sqft5153 Sheaters Dr, North Canton, OH 44720Off Market
- $369,7003 bd2 ba1.7k sqft5113 Sheaters Dr, Canton, OH 44720Off Market
- $305,1004 bd2 ba1.5k sqft5152 Sheaters Dr, North Canton, OH 44720Off Market
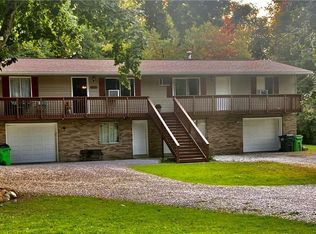
- $300,1004 bd2 ba1.5k sqft5152 & 5156 Sheaters Dr, North Canton, OH 44720Off Market
- $218,0003 bd1 ba1.3k sqft5095 Sheaters Dr, Canton, OH 44720Off Market
- $271,4003 bd1 ba1.6k sqft5136 Sheaters Dr, Canton, OH 44720Off Market
- $263,9003 bd1 ba1.6k sqft5130 Sheaters Dr, North Canton, OH 44720Off Market
Nearby schools
GreatSchools rating
- 9/10Green Intermediate Elementary SchoolGrades: 4-6Distance: 1.7 mi
- 8/10Green Middle SchoolGrades: 6-8Distance: 1.7 mi
- 8/10Green High SchoolGrades: 9-12Distance: 2.3 mi
Schools provided by the listing agent
- District: Green LSD (Summit)- 7707
Source: MLS Now. This data may not be complete. We recommend contacting the local school district to confirm school assignments for this home.
Get a cash offer in 3 minutes
Find out how much your home could sell for in as little as 3 minutes with a no-obligation cash offer.
Estimated market value
$283,300
Get a cash offer in 3 minutes
Find out how much your home could sell for in as little as 3 minutes with a no-obligation cash offer.
Estimated market value
$283,300
- Ohio
- Summit County
- North Canton
- 44720
- 5135 Sheaters Dr
Nearby cities
Nearby zip codes
Other North Canton Topics
