Skip main navigation
Closed
  • $575,000

    5135 Star Magnolia Ct, Clover, SC 29710

    3beds
    2,000sqft
    Single Family Residence
    Built in 2026
    1.19 Acres Lot
    $569,200 Zestimate®
    $288/sqft
    $2,807 Estimated rent

    Home value

    $569,200

    $541,000 - $598,000

    $2,807/mo

    Zestimate® history
    Loading
    Loading...

    Owner options

    List your home for rent

    $2,807/mo

    Rent Zestimate®

    Find your next renter with Zillow Rental Manager. Plus, with online applications, you can quickly screen prospective tenants – for free.

    Learn more

    $2,807/mo

    Rent Zestimate®

    Refinance and save

    $3,484/mo

    Est. payment

    Refinancing to a lower rate could help reduce your monthly payments and save thousands over the life of the loan.

    See today's rates

    $3,484/mo

    Est. payment

    Explore your selling options

    Work with a Zillow partner agent

    Leverage their expertise and Zillow's premium Showcase listings to get your home seen by more buyers.

    Get started

    List with your own agent

    Get your home in front of millions of buyers by listing it on Zillow.

    Learn how to do it

    Sell it yourself

    Take full control of how buyers see your home on Zillow by listing For Sale by Owner (FSBO).

    List your home

    What's special

    Beautiful natural stone countertopsOpen-concept floor planCustom limewashed hoodVaulted ceilingsAbundant natural lightBeautifully tiled bathroomsFloating soaking tub
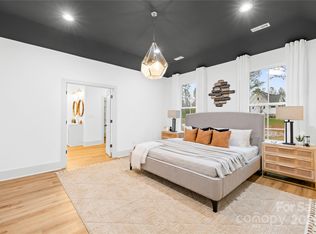
    Welcome home to this beautifully crafted one-story, new construction home! Featuring 3 bedrooms and 2.5 bathrooms in the desirable Magnolia neighborhood. Designed with both style and function in mind, this ranch offers an open-concept floor plan with thoughtful details throughout. The spacious main living area boasts vaulted ceilings, abundant natural light, and a lime-washed plaster electric fireplace that creates a warm, elegant focal point. The home features a natural wood tone LVP flooring with beautifully tiled bathrooms. The spacious kitchen comes with a large island, beautiful natural stone countertops, a custom limewashed hood, and a walk-in pantry with plenty of extra storage (and even a coffee bar). Just off the kitchen, the dining room is surrounded by abundant windows, flooding the home with natural light. The primary suite includes a his and hers vanity, floating soaking tub, walk-in shower, and a convenient laundry room off the bathroom. Enjoy outdoor living on the covered front and back porches. It is a very spacious back deck, perfect for outdoor entertaining. A large 2-car garage and spacious concrete driveway provide plenty of parking. Conveniently located near downtown York and Clover, with Lake Wylie just minutes away, this home offers the perfect blend of luxury, comfort, and location. The builder is committed to building homes that he would be proud to live in himself-no builder-grade materials, only quality construction and higher-end finishes throughout. *Staged photos are virtually staged.

    Zillow last checked:

    Listing updated:

    Listing Provided by:

    Jennifer Ilciuc jenilciuc@gmail.com,

    Premier South

    Bought with:

    Sylvia Shreve

    NorthGroup Real Estate LLC

    Source: Canopy MLS as distributed by MLS GRID,MLS#: 4343225MLS Logo

    Facts & features

    Interior

    Bedrooms & bathrooms
    • Bedrooms: 3
    • Bathrooms: 3
    • Full bathrooms: 2
    • 1/2 bathrooms: 1
    • Main level bedrooms: 3
    Primary bedroom
    • Features: Walk-In Closet(s)
    • Level: Main
    Bedroom s
    • Level: Main
    Bedroom s
    • Level: Main
    Bathroom full
    • Level: Main
    Bathroom full
    • Level: Main
    Bathroom half
    • Level: Main
    Dining room
    • Level: Main
    Kitchen
    • Features: Kitchen Island, Open Floorplan, Walk-In Pantry
    • Level: Main
    Laundry
    • Level: Main
    Living room
    • Level: Main
    Heating
    • Heat Pump
    Cooling
    • Ceiling Fan(s), Central Air
    Appliances
    • Included: Dishwasher, Electric Range, Exhaust Hood, Refrigerator
    • Laundry: Electric Dryer Hookup, Laundry Room, Main Level, Sink, Washer Hookup
    Features
    • Doors: Pocket Doors
    • Windows: Insulated Windows
    • Has basement: No
    • Fireplace features: Living Room
    Interior area
    • Total structure area: 2,000
    • Total interior livable area: 2,000 sqft
    • Finished area above ground: 2,000
    • Finished area below ground: 0

    Property

    Parking
    • Total spaces: 2
    • Parking features: Driveway, Attached Garage, Garage on Main Level
    • Attached garage spaces: 2
    • Has uncovered spaces: Yes
    Features
    • Levels: One
    • Stories: 1
    • Patio & porch: Covered, Deck, Front Porch, Rear Porch
    Lot
    • Size: 1.19 Acres
    Details
    • Parcel number: 2840000062
    • Zoning: RUD
    • Special conditions: Standard

    Construction

    Type & style
    • Home type: SingleFamily
    • Property subtype: Single Family Residence
    Materials
    • Vinyl
    • Foundation: Crawl Space
    Condition
    • New construction: Yes
    • Year built: 2026
    Details
    • Builder name: Apex Premier Builders, LLC

    Utilities & green energy

    • Sewer: Septic Installed
    • Water: Well

    Community & neighborhood

    Security
    • Security features: Carbon Monoxide Detector(s), Radon Mitigation System, Smoke Detector(s)
    Location
    • Region: Clover
    • Subdivision: Magnolia

    HOA & financial

    HOA
    • Has HOA: Yes
    • HOA fee: $150 annually

    Other

    Other facts
    • Listing terms: Cash,Conventional,FHA,USDA Loan,VA Loan
    • Road surface type: Concrete, Paved

    Price history

    DateEventPrice
    3/5/2026Sold$575,000-0.9%$288/sqft
    Source: Canopy MLS as distributed by MLS GRID #4343225 Report a problem
    2/7/2026Listed for sale$580,000+792.3%$290/sqft
    Source: Canopy MLS as distributed by MLS GRID #4343225 Report a problem
    10/16/2024Sold$65,000-13.3%$33/sqft
    Source: Canopy MLS as distributed by MLS GRID #4102491 Report a problem
    9/1/2024Price change$75,000-3.8%$38/sqft
    Source: Canopy MLS as distributed by MLS GRID #4102491 Report a problem
    3/28/2024Price change$78,000-2.5%$39/sqft
    Source: Canopy MLS as distributed by MLS GRID #4102491 Report a problem
    1/21/2024Listed for sale$80,000+78.2%$40/sqft
    Source: Canopy MLS as distributed by MLS GRID #4102491 Report a problem
    11/23/2021Sold$44,900$22/sqft
    Source: Public Record Report a problem

    Public tax history

    YearProperty taxesTax assessment
    2025$1,642 +16%$3,780 +14.5%
    2024$1,416 +1.3%$3,300
    2023$1,398 +4.1%$3,300
    2022$1,344 $3,300

    Find assessor info on the county website

    Neighborhood: 29710

    Nearby schools

    GreatSchools rating
    Schools provided by the listing agent
    • Elementary: Cottonbelt
    • Middle: York
    • High: York Comprehensive

    Source: Canopy MLS as distributed by MLS GRID. This data may not be complete. We recommend contacting the local school district to confirm school assignments for this home.

    Get a cash offer in 3 minutes
    Find out how much your home could sell for in as little as 3 minutes with a no-obligation cash offer.
    Estimated market value
    $569,200
    Get a cash offer in 3 minutes
    Find out how much your home could sell for in as little as 3 minutes with a no-obligation cash offer.
    Estimated market value
    $569,200