Skip main navigation
Sold
  • Price Unknown

    5135 Van Buren St, Tyler, TX 75703

    2beds
    1,357sqft
    Townhouse
    Built in 2008
    -- sqft lot
    $254,400 Zestimate®
    $--/sqft
    $1,728 Estimated rent

    Home value

    $254,400

    $242,000 - $267,000

    $1,728/mo

    Zestimate® history
    Loading
    Loading...

    Owner options

    List your home for rent

    $1,728/mo

    Rent Zestimate®

    Find your next renter with Zillow Rental Manager. Plus, with online applications, you can quickly screen prospective tenants – for free.

    Learn more

    $1,728/mo

    Rent Zestimate®

    Refinance and save

    $200/mo

    Est. payment

    Refinancing to a lower rate could help reduce your monthly payments and save thousands over the life of the loan.

    See today's rates

    $200/mo

    Est. payment

    Explore your selling options

    Work with a Zillow partner agent

    Leverage their expertise and Zillow's premium Showcase listings to get your home seen by more buyers.

    Get started

    List with your own agent

    Get your home in front of millions of buyers by listing it on Zillow.

    Learn how to do it

    Sell it yourself

    Take full control of how buyers see your home on Zillow by listing For Sale by Owner (FSBO).

    List your home

    What's special

    High ceilingsLarge fenced yardEasy parkingLarge corner yardLarge kitchenCovered patioEasy street access
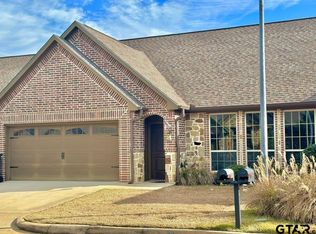
    Beautiful 2 bedroom and 2 full bath with 2 car garage located at the end of the street. Located in a great South Tyler location just off Hollytree Drive. Tyler Texas offers several seniors neighborhoods this is not set up as an all seniors but a lot of seniors live here. Very updated townhome…A 2 bed/2bath, with 2 car garage, end unit, provides for easy parking, easy street access and a large corner yard. Inside you will be delighted at the oversized family room with high ceilings, with a large kitchen. Tile floors and Carpet…with plantation shutters. This unit has some blinds at the back of the home. A modern kitchen with granite counters, stainless appliances provide a wonderful and inviting place to entertain. The 2 bedrooms and baths are well appointed, in immaculate condition and ready for your designing touch. A covered patio, large fenced yard and access from the kitchen make it a perfect place for container gardening, cooking out or entertaining friends. Rarely do these units come on the market…do not wait!!!

    Zillow last checked:

    Listing updated:

    Listed by:

    Lynn Haney 903-245-9289,

    Keller Williams Realty-Tyler

    Bought with:

    Lynn Haney, TREC# 0599050

    Source: GTARMLS,MLS#: 23014261MLS Logo

    Facts & features

    Interior

    Bedrooms & bathrooms
    • Bedrooms: 2
    • Bathrooms: 2
    • Full bathrooms: 2
    Primary bedroom
    • Features: Master Bedroom Split
    • Level: Main
    Bedroom
    • Features: Guest Bedroom Split, Walk-In Closet(s)
    • Level: Main
    Bathroom
    • Features: Shower and Tub, Shower/Tub, Double Lavatory, Walk-In Closet(s), Ceramic Tile, Carpet, Linen Closet
    Kitchen
    • Features: Kitchen/Eating Combo, Breakfast Room, Breakfast Bar
    Heating
    • Central/Gas
    Cooling
    • Central Electric
    Appliances
    • Included: Range/Oven-Gas, Dishwasher, Microwave, Refrigerator, Gas Cooktop, Tankless Gas Water Heater
    Features
    • Ceiling Fan(s), Pantry
    • Flooring: Carpet, Tile
    • Doors: Storm Door(s)
    • Windows: Blinds, Plantation Shutters, Double Pane Windows
    • Has fireplace: No
    • Fireplace features: None
    Interior area
    • Total structure area: 1,357
    • Total interior livable area: 1,357 sqft

    Property

    Parking
    • Total spaces: 2
    • Parking features: Door w/Opener w/Controls, Garage Faces Front
    • Garage spaces: 2
    • Has uncovered spaces: Yes
    Features
    • Levels: One
    • Stories: 1
    • Entry location: 1st floor
    • Patio & porch: Patio Open, Patio Covered, Porch
    • Exterior features: Sprinkler System, Gutter(s)
    • Pool features: None
    • Fencing: Wood
    Lot
    • Features: Subdivision Lot
    Details
    • Additional structures: None
    • Parcel number: 150000153910082000
    • Special conditions: Fees/Assessments Required,Planned Unit Development,Homeowner's Assn Dues,As-Is Condition @ Closing

    Construction

    Type & style
    • Home type: Townhouse
    • Architectural style: Traditional
    • Property subtype: Townhouse
    Materials
    • Brick Veneer
    • Foundation: Slab
    • Roof: Composition
    Condition
    • Year built: 2008
    Details
    • Warranty included: Yes

    Utilities & green energy

    • Sewer: Public Sewer
    • Water: Public
    • Utilities for property: Underground Utilities, Cable Connected, DSL, Cable Available
    Green energy
    • Energy efficient items: Water Heater, Thermostat

    Community & neighborhood

    Security
    • Security features: Security System
    Community
    • Community features: Other, Playground
    Location
    • Region: Tyler
    • Subdivision: Villages at Stoneleigh

    HOA & financial

    HOA
    • Has HOA: Yes
    • HOA fee: $200 monthly

    Other

    Other facts
    • Listing terms: Conventional,FHA,Cash
    • Road surface type: Paved, All Weather Surface

    Price history

    DateEventPrice
    2/2/2024Sold--
    Source: GTARMLS #23014261 Report a problem
    12/31/2023Pending sale$250,000$184/sqft
    Source: GTARMLS #23014261 Report a problem
    12/18/2023Price change$250,000-3.5%$184/sqft
    Source: GTARMLS #23014261 Report a problem
    10/27/2023Price change$259,000-4.1%$191/sqft
    Source: GTARMLS #23014261 Report a problem
    10/21/2023Listed for sale$270,000+51.7%$199/sqft
    Source: GTARMLS #23014261 Report a problem
    5/24/2019Sold--
    Source: GTARMLS #10107132 Report a problem
    4/27/2019Pending sale$178,000$131/sqft
    Source: RE/MAX Tyler #10107132 Report a problem
    4/13/2019Listed for sale$178,000+11.3%$131/sqft
    Source: RE/MAX Tyler #10107132 Report a problem
    7/11/2010Listing removed$159,900$118/sqft
    Source: iseemedia #9996345 Report a problem
    2/20/2010Listed for sale$159,900$118/sqft
    Source: iseemedia #9996345 Report a problem

    Public tax history

    YearProperty taxesTax assessment
    2024$1,242 $325,853 +17.1%
    2023$1,242 $278,152 +26.9%
    2022$1,242 $219,112 +10.1%
    2021$1,242 $198,992 +3%
    2020$1,242 -63.7%$193,158 +8.7%
    2019$3,421 +5%$177,634 +6.4%
    2018$3,259 +7.3%$166,946 +6%
    2017$3,036 -13.7%$157,464 -13.9%
    2016$3,518 +5.4%$182,842 +3.1%
    2015$3,337 $177,412
    2014$3,337 +2.5%--
    2013$3,256 +3.1%--
    2012$3,158 +0.2%--
    2011$3,151 --
    2010-- $163,000
    2009-- $163,000
    2008-- $163,000

    Find assessor info on the county website

    Neighborhood: Stoneleigh

    Nearby schools

    GreatSchools rating
    Schools provided by the listing agent
    • Elementary: Rice
    • Middle: Hubbard
    • High: Tyler Legacy

    Source: GTARMLS. This data may not be complete. We recommend contacting the local school district to confirm school assignments for this home.

    Sell for more on Zillow
    Get a Zillow Showcase℠ listing at no additional cost and you could sell for .
    $254,400
    2% more
    +$5,088
    With Zillow Showcase(estimated)
    $259,488