Skip main navigation
Sold for $340,000
  • $340,000

    5135 Walnut Grove Dr, Poplar Grove, IL 61065

    4beds
    2,906sqft
    Single Family Residence
    Built in 1992
    1.12 Acres Lot
    $343,300 Zestimate®
    $117/sqft
    $3,149 Estimated rent

    Home value

    $343,300

    $233,000 - $508,000

    $3,149/mo

    Zestimate® history
    Loading
    Loading...

    Owner options

    List your home for rent

    $3,149/mo

    Rent Zestimate®

    Find your next renter with Zillow Rental Manager. Plus, with online applications, you can quickly screen prospective tenants – for free.

    Learn more

    $3,149/mo

    Rent Zestimate®

    Refinance and save

    $2,503/mo

    Est. payment

    Refinancing to a lower rate could help reduce your monthly payments and save thousands over the life of the loan.

    See today's rates

    $2,503/mo

    Est. payment

    Explore your selling options

    Work with a Zillow partner agent

    Leverage their expertise and Zillow's premium Showcase listings to get your home seen by more buyers.

    Get started

    List with your own agent

    Get your home in front of millions of buyers by listing it on Zillow.

    Learn how to do it

    Sell it yourself

    Take full control of how buyers see your home on Zillow by listing For Sale by Owner (FSBO).

    List your home

    What's special

    Clean modern feel throughoutLarge walk in pantryQuiet cul-de-sacInviting curb appealNew overhead garage doorOver an wooded acreSleek granite countertops
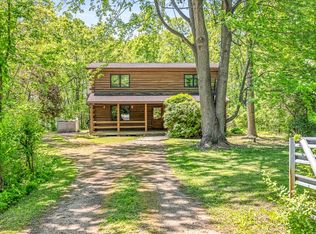
    HOME SWEET HOME!! This home is the place where you can truly settle in, breathe and enjoy a relaxed life. It is tucked away at the end of a quiet cul-de-sac on over an wooded acre. This beautifully remodeled home offers privacy, space, and the comfort of knowing all the big updates are already done. From the moment you arrive, you'll notice the new driveway (2025), New garage door (2025), brand new roof (2025) and inviting curb appeal. Inside, the home is fresh and welcoming with new interior paint (2025), Newer front door, new trim, new interior doors (2025) and new 30-year waterproof flooring (2026) in the main living areas. The kitchen is designed for everyday living and entertaining, featuring newer, higher-end stainless steel appliances, sleek granite countertops, professionally updated with a large walk in pantry. All three bathrooms have been fully updated, giving the home a clean, modern feel throughout. Major improvements add peace of mind, including a new 30-year architectural shingle roof with warranty (2025), septic system, new leach field and lift, all new windows and exterior doors (2022), a new overhead garage door (2025), and HVAC systems professionally cleaned and inspected. Step outside to enjoy the deck added in 2020, surrounded by mature trees-perfect for morning coffee, relaxing evenings, or hosting friends. With thoughtful upgrades, a private setting, and nothing left to do but move in, this home is ready for its next chapter! Estate sale- sold "AS IS" Welcome home!

    Zillow last checked:

    Listing updated:

    Listed by:

    Brenda Jones 847-774-3448,

    Platinum Group Realty, Llc

    Bought with:

    Brenda Jones, 471022865

    Platinum Group Realty, Llc

    Source: NorthWest Illinois Alliance of REALTORS®,MLS#: 202600294MLS Logo

    Facts & features

    Interior

    Bedrooms & bathrooms
    • Bedrooms: 4
    • Bathrooms: 3
    • Full bathrooms: 2
    • 1/2 bathrooms: 1
    • Main level bathrooms: 2
    • Main level bedrooms: 3
    Primary bedroom
    • Level: Main
    • Area: 195
    • Dimensions: 15 x 13
    Bedroom 2
    • Level: Main
    • Area: 143
    • Dimensions: 13 x 11
    Bedroom 3
    • Level: Main
    • Area: 130
    • Dimensions: 13 x 10
    Bedroom 4
    • Level: Lower
    • Area: 144
    • Dimensions: 12 x 12
    Dining room
    • Level: Main
    • Area: 143
    • Dimensions: 13 x 11
    Family room
    • Level: Lower
    • Area: 572
    • Dimensions: 44 x 13
    Kitchen
    • Level: Main
    • Area: 209
    • Dimensions: 19 x 11
    Living room
    • Level: Main
    • Area: 320
    • Dimensions: 20 x 16
    Heating
    • Forced Air, Natural Gas
    Cooling
    • Central Air
    Appliances
    • Included: Dishwasher, Refrigerator, Stove/Cooktop, Water Softener Rented, Gas Water Heater
    • Laundry: In Basement
    Features
    • Great Room, L.L. Finished Space, Granite Counters, Solid Surface Counters
    • Windows: Window Treatments
    • Basement: Full,Sump Pump,Finished,Partial Exposure
    • Number of fireplaces: 1
    • Fireplace features: Wood Burning
    Interior area
    • Total structure area: 2,906
    • Total interior livable area: 2,906 sqft
    • Finished area above ground: 1,506
    • Finished area below ground: 1,400

    Property

    Parking
    • Total spaces: 2.5
    • Parking features: Asphalt, Attached, Garage Door Opener
    • Garage spaces: 2.5
    Features
    • Patio & porch: Deck
    • Has view: Yes
    • View description: Country
    Lot
    • Size: 1.12 Acres
    • Features: County Taxes, Full Exposure, Partial Exposure, Wooded, Subdivided, Rural
    Details
    • Additional structures: Garden Shed
    • Parcel number: 0501352012
    • Special conditions: Estate

    Construction

    Type & style
    • Home type: SingleFamily
    • Architectural style: Ranch
    • Property subtype: Single Family Residence
    Materials
    • Brick/Stone, Siding
    • Roof: Shingle
    Condition
    • Year built: 1992

    Utilities & green energy

    • Electric: Circuit Breakers
    • Sewer: Septic Tank
    • Water: Well

    Community & HOA

    Community
    • Subdivision: IL
    Location
    • Region: Poplar Grove

    Financial & listing details

    • Price per square foot: $117/sqft
    • Tax assessed value: $228,552
    • Annual tax amount: $4,978
    • Price range: $340K - $340K
    • Date on market: 1/17/2026
    • Cumulative days on market: 1 day
    • Ownership: Fee Simple

    Price history

    DateEventPrice
    3/13/2026Sold$340,000-2.8%$117/sqft
    Source: NorthWest Illinois Alliance of REALTORS® #202600294 Report a problem
    1/17/2026Pending sale$349,900$120/sqft
    Source: NorthWest Illinois Alliance of REALTORS® #202600294 Report a problem
    1/17/2026Listed for sale$349,900+169.2%$120/sqft
    Source: MRED as distributed by MLS GRID #12536281 Report a problem
    4/29/2014Sold$130,000+5.8%$45/sqft
    Source: Public Record Report a problem
    2/25/2014Listed for sale$122,900$42/sqft
    Source: Dickerson & Nieman #201400859 Report a problem

    Public tax history

    YearProperty taxesTax assessment
    2024$4,978 +1.9%$76,184 +7.7%
    2023$4,886 +9.8%$70,744 +7%
    2022$4,448 +2.4%$66,143 +1.9%
    2021$4,344 -0.7%$64,888 +19%
    2020$4,372 +1.3%$54,544 +2.8%
    2019$4,314 +10.4%$53,051 +8.4%
    2017$3,908 -3%$48,959 +1.3%
    2016$4,031 +0.1%$48,338 +2.9%
    2015$4,027 -60.8%$46,983 +0.1%
    2014$10,270 +266.7%$46,923
    2013$2,801 $46,923 -6.3%
    2012-- $50,090 -17.1%
    2010-- $60,432 -2%
    2007-- $61,681
    Find assessor info on the county website

    Neighborhood: 61065

    Nearby schools

    GreatSchools rating
    Schools provided by the listing agent
    • Elementary: Belvidere 100
    • Middle: Belvidere 100
    • High: Belvidere 100
    • District: Belvidere 100

    Source: NorthWest Illinois Alliance of REALTORS®. This data may not be complete. We recommend contacting the local school district to confirm school assignments for this home.

    Get pre-qualified for a loan
    At Zillow Home Loans, we can pre-qualify you in as little as 5 minutes with no impact to your credit score.

    An equal housing lender. NMLS #10287.