Skip main navigation
Sold for $305,000
  • $305,000

    5135 Walton Ave, Philadelphia, PA 19143

    3beds
    1,230sqft
    Townhouse
    Built in 1925
    1,455 Square Feet Lot
    $320,300 Zestimate®
    $248/sqft
    $1,687 Estimated rent

    Home value

    $320,300

    $301,000 - $336,000

    $1,687/mo

    Zestimate® history
    Loading
    Loading...

    Owner options

    List your home for rent

    $1,687/mo

    Rent Zestimate®

    Find your next renter with Zillow Rental Manager. Plus, with online applications, you can quickly screen prospective tenants – for free.

    Learn more

    $1,687/mo

    Rent Zestimate®

    Refinance and save

    $1,870/mo

    Est. payment

    Refinancing to a lower rate could help reduce your monthly payments and save thousands over the life of the loan.

    See today's rates

    $1,870/mo

    Est. payment

    Explore your selling options

    Work with a Zillow partner agent

    Leverage their expertise and Zillow's premium Showcase listings to get your home seen by more buyers.

    Get started

    List with your own agent

    Get your home in front of millions of buyers by listing it on Zillow.

    Learn how to do it

    Sell it yourself

    Take full control of how buyers see your home on Zillow by listing For Sale by Owner (FSBO).

    List your home

    What's special

    Bonus storage closetArchitectural nicheNew roofIndustrial-inspired ceramic tiled kitchenCute hall bathFront yardsPlaster arch
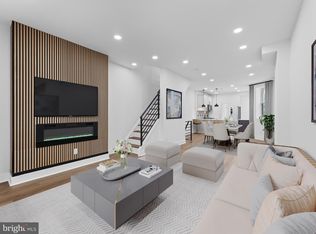
    Utterly adorable, this sunny West Philly porchfront row will capture your heart at every turn. Modestly renovated as a rental property in 2005, it’s far from fancy–but it’s loaded with irreplaceable details including all original pine flooring and woodwork. The vestibule with original doors, tile and wainscoting opens into the living room with a large leaded glass front window framed by a plaster arch with decorative corbels, a decorative brick fireplace and wood floors that run throughout the home. The large separate dining room provides a first-floor closet and leads to the industrial-inspired ceramic tiled kitchen with original butler’s pantry. There’s a main-floor laundry room that opens to a covered deck and large back yard. Up the original turned staircase are three bedrooms, a cute hall bath and a small hallway closet. The front bedroom with bay window, two closets and an architectural niche is behind a set of original glass-paned French doors. The rear bedroom has a window seat flanked by original mirrored armoires and connects to the middle bedroom, which is a decent size–not a mere afterthought. The bathroom has a skylight and vintage cast iron corner tub with ceramic tile surround and a bonus storage closet. The sweet Cedar Park block with houses set behind front yards puts the best of Baltimore Ave at your fingertips, and Cedar, Clark and Malcolm X parks are all super close. The sellers just installed a new roof, which comes with a transferable warranty.

    Zillow last checked:

    Listing updated:

    Listed by:

    Holly Mack-Ward 215-866-0037,

    Elfant Wissahickon-Rittenhouse Square,

    Listing Team: Holly Mack-Ward & Co., Co-Listing Team: Holly Mack-Ward & Co.,Co-Listing Agent: Robin Mack-Ward 215-866-0037,

    Elfant Wissahickon-Rittenhouse Square

    Bought with:

    Melani Lamond, AB048377L

    Compass RE

    Source: Bright MLS,MLS#: PAPH2312364MLS Logo

    Facts & features

    Interior

    Bedrooms & bathrooms
    • Bedrooms: 3
    • Bathrooms: 1
    • Full bathrooms: 1
    Basement
    • Area: 0
    Heating
    • Forced Air, Natural Gas
    Cooling
    • None
    Appliances
    • Included: Gas Water Heater
    Features
    • Has basement: No
    • Has fireplace: No
    Interior area
    • Total structure area: 1,230
    • Total interior livable area: 1,230 sqft
    • Finished area above ground: 1,230
    • Finished area below ground: 0

    Property

    Parking
    • Parking features: On Street
    • Has uncovered spaces: Yes
    Accessibility
    • Accessibility features: None
    Features
    • Levels: Two
    • Stories: 2
    • Pool features: None
    Lot
    • Size: 1,455 sqft
    • Dimensions: 15.00 x 97.00
    Details
    • Additional structures: Above Grade, Below Grade
    • Parcel number: 462068800
    • Zoning: RSA3
    • Special conditions: Standard

    Construction

    Type & style
    • Home type: Townhouse
    • Architectural style: Traditional
    • Property subtype: Townhouse
    Materials
    • Masonry
    • Foundation: Other
    Condition
    • New construction: No
    • Year built: 1925

    Utilities & green energy

    • Sewer: Public Sewer
    • Water: Public

    Community & neighborhood

    Location
    • Region: Philadelphia
    • Subdivision: Cedar Park
    • Municipality: PHILADELPHIA

    Other

    Other facts
    • Listing agreement: Exclusive Right To Sell
    • Ownership: Fee Simple

    Price history

    DateEventPrice
    2/20/2024Sold$305,000-6.2%$248/sqft
    Source: Bright MLS #PAPH2312364 Report a problem
    2/8/2024Pending sale$325,000$264/sqft
    Source: Bright MLS #PAPH2312364 Report a problem
    1/19/2024Contingent$325,000$264/sqft
    Source: Bright MLS #PAPH2312364 Report a problem
    1/14/2024Listed for sale$325,000+441.7%$264/sqft
    Source: Bright MLS #PAPH2312364 Report a problem
    1/12/2006Sold$60,000+20%$49/sqft
    Source: Public Record Report a problem
    10/5/2005Sold$50,000+13.6%$41/sqft
    Source: Public Record Report a problem
    1/26/1999Sold$44,000$36/sqft
    Source: Public Record Report a problem

    Public tax history

    YearProperty taxesTax assessment
    2025$3,329 +33.3%$237,800 +33.3%
    2024$2,497 $178,400
    2023$2,497 +38.2%$178,400
    2022$1,807 --
    2021$1,807 +3.9%--
    2018$1,740 --
    2017$1,740 -2.2%--
    2016$1,779 --
    2015$1,779 --
    2014$1,779 +57.7%$84,200 +978.4%
    2012$1,128 $7,808
    2011-- $7,808
    2010-- $7,808
    2009-- $7,808
    2008-- $7,808
    2007-- $7,808 +7.5%
    2006-- $7,264
    2005-- $7,264
    2004-- $7,264 +8.1%
    2003-- $6,720 +9.4%
    2002-- $6,144
    2000-- $6,144 +12.9%
    1999-- $5,440

    Find assessor info on the county website

    Neighborhood: Cedar Park

    Nearby schools

    GreatSchools rating
    Schools provided by the listing agent
    • District: The School District Of Philadelphia

    Source: Bright MLS. This data may not be complete. We recommend contacting the local school district to confirm school assignments for this home.

    Get a cash offer in 3 minutes
    Find out how much your home could sell for in as little as 3 minutes with a no-obligation cash offer.
    Estimated market value
    $320,300
    Get a cash offer in 3 minutes
    Find out how much your home could sell for in as little as 3 minutes with a no-obligation cash offer.
    Estimated market value
    $320,300