Skip main navigation
Off market
  • $207,900

    5135 Whalen St, Elkton, MI 48731

    3beds
    1,500sqft
    SingleFamily
    Built in 1952
    0.56 Acres Lot
    $207,900 Zestimate®
    $139/sqft
    $1,587 Estimated rent

    Home value

    $207,900

    $185,000 - $231,000

    $1,587/mo

    Zestimate® history
    Loading
    Loading...

    Owner options

    List your home for rent

    $1,587/mo

    Rent Zestimate®

    Find your next renter with Zillow Rental Manager. Plus, with online applications, you can quickly screen prospective tenants – for free.

    Learn more

    $1,587/mo

    Rent Zestimate®

    Refinance and save

    $1,436/mo

    Est. payment

    Refinancing to a lower rate could help reduce your monthly payments and save thousands over the life of the loan.

    See today's rates

    $1,436/mo

    Est. payment

    Explore your selling options

    Work with a Zillow partner agent

    Leverage their expertise and Zillow's premium Showcase listings to get your home seen by more buyers.

    Get started

    List with your own agent

    Get your home in front of millions of buyers by listing it on Zillow.

    Learn how to do it

    Sell it yourself

    Take full control of how buyers see your home on Zillow by listing For Sale by Owner (FSBO).

    List your home

    What's special

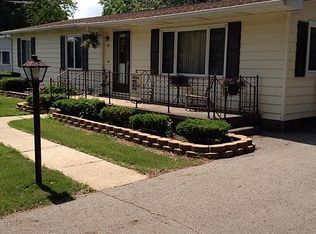
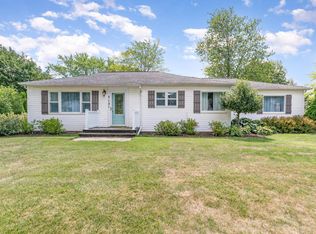
    Nice 3 possible 4+ bedroom home on a large lot, an adjacent lot is also available. Has 1.5 baths, central air cooling, forced air gas heat, gas fireplace, large dining and living room open area, circle drive with 1 car attached garage and a large full basement. Great location in town with driveway to the main road (M142/Whalen St) and side street (Renn St). Nicely landscaped. This home is ready for your growing family and prices are rising rapidly in this area. Includes all appliances - Stainless Refrigerator, Gas Stove, Dishwasher, microwave, 2 Washing Machines & 2 Dryers in basement laundry. Solid Oak Floors (just refinished) in upstairs. Master Bedroom is 11' x 25' plus Walk in Closet 4'x11'.. Master Bedroom recently remodeled. 3 bedrooms upstairs. Solid Hardwood Floors in all bedrooms and hallway upstairs, staircase. All new light fixtures and ceiling fans upstairs and downstairs. Just completing addition of new sliding glass door in living room. Sliding Door has the internal blinds. Currently replacing the cabinet, countertop, faucet and floor in the upstairs bathroom. Nice front porch for those summer evenings. Full, dry basement with stairwell and outdoor entrance. Cement Patio. New eve's trough entire house. Lot's of other new/replacement items over the past year. Master bedroom also has 20amp outlet for sauna and electrical box already wired for hot tub. 6 new windows upstairs and new sliding glass doors from dining room to backyard. 1 week occupancy after sale if needed. Not interested in any rent to own offers or land contract offers. Will work with real estate agents with qualified buyers.

    This property is off market, which means it's not currently listed for sale or rent on Zillow. This may be different from what's available on other websites or public sources.
    Facts & features

    Interior

    Bedrooms & bathrooms
    • Bedrooms: 3
    • Bathrooms: 2
    • Full bathrooms: 1
    • 1/4 bathrooms: 1
    Heating
    • Forced air, Gas
    Cooling
    • Central
    Appliances
    • Included: Dishwasher, Dryer, Garbage disposal, Range / Oven, Refrigerator, Washer
    Features
    • Flooring: Carpet, Hardwood
    • Basement: Partially finished
    • Has fireplace: Yes
    Interior area
    • Total interior livable area: 1,500 sqft

    Property

    Parking
    • Parking features: Garage - Attached
    Features
    • Exterior features: Stone, Wood
    • Has view: Yes
    • View description: City
    Lot
    • Size: 0.56 Acres
    Details
    • Parcel number: 3101605600

    Construction

    Type & style
    • Home type: SingleFamily
    Materials
    • Roof: Shake / Shingle
    Condition
    • Year built: 1952

    Community & HOA

    Location
    • Region: Elkton

    Financial & listing details

    • Price per square foot: $139/sqft
    • Tax assessed value: $175,200
    • Annual tax amount: $1,445

    Price history

    DateEventPrice
    3/24/2021Listing removed--
    Source: Owner Report a problem
    12/23/2018Listing removed$114,000$76/sqft
    Source: Owner Report a problem
    12/1/2018Pending sale$114,000$76/sqft
    Source: Owner Report a problem
    11/10/2018Price change$114,000+21.3%$76/sqft
    Source: Owner Report a problem
    9/24/2018Listed for sale$94,000+5%$63/sqft
    Source: Owner Report a problem
    11/16/2017Listing removed$89,500$60/sqft
    Source: Osentoski Realty #328-17-0014 Report a problem
    8/23/2017Listed for sale$89,500$60/sqft
    Source: Osentoski Realty #328-17-0014 Report a problem

    Public tax history

    YearProperty taxesTax assessment
    2025$1,445 +5%$87,600 +12%
    2024$1,376 $78,200 +12%
    2023-- $69,800 +8.6%
    2022-- $64,300 +30.4%
    2021-- $49,300 +5.8%
    2020-- $46,600 +2%
    2018$457 $45,700 +3.6%
    2017-- $44,100 +3.3%
    2016-- $42,700 -0.5%
    2015-- $42,900 -10.8%
    2014-- $48,100 -4.4%
    2013-- $50,300 -5.6%
    2012-- $53,300 -1.5%
    2011-- $54,100 +4%
    2010-- $52,000
    Find assessor info on the county website

    Neighborhood: 48731

    Nearby schools

    GreatSchools rating
    Get pre-qualified for a loan
    At Zillow Home Loans, we can pre-qualify you in as little as 5 minutes with no impact to your credit score.

    An equal housing lender. NMLS #10287.