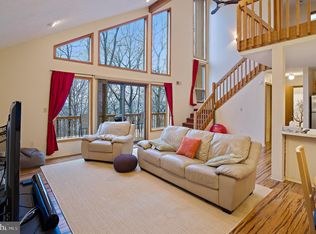
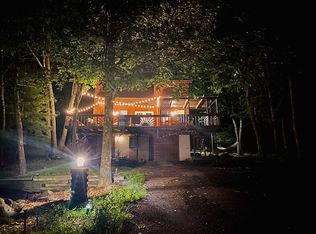
Check out this beautiful 3-bedroom, 2-bath chalet-style home in amenity-filled Saw Creek Estates- voted the #1 community in the Poconos! Set on 0.35 acres and backed by 880 wooded acres, this home offers privacy, stunning views, and the perfect mountain retreat setting. Inside, you'll love the open floor plan featuring granite countertops, a huge center island with seating, bamboo flooring, and stone-faced, wood-burning fireplace. Newer ductless A/C units and a heated crawlspace provide year-round comfort, with warmth rising through the bamboo floors like radiant heat. The main level includes a great room, kitchen, laundry area, two bedrooms, a full bath, and access to an expansive Trex deck and screened porch- perfect for entertaining or simply enjoying the spectacular view. The private, wooded backyard also features a stone patio- ideal for cozy, quiet evenings under the stars. Upstairs, you'll find a loft and a spacious primary suite complete with a jetted tub and shower. A circular driveway provides plenty of guest parking AND the home is within walking distance to the indoor pool, ski area, recreation complex, and the Top of the World Restaurant. Don't miss this incredible opportunity- schedule your showing today and come see the view for yourself!
Sold for $330,000
$330,000
5135 Woodbridge Dr, Bushkill, PA 18324
3beds
1,788sqft
Single Family Residence
Built in 1986
0.35 Acres Lot
$333,800 Zestimate®
$185/sqft
$2,323 Estimated rent
Home value
$333,800
$300,000 - $371,000
$2,323/mo
Zestimate® history
Owner options
List your home for rent
$2,323/mo
Rent Zestimate®
Find your next renter with Zillow Rental Manager. Plus, with online applications, you can quickly screen prospective tenants – for free.
$2,323/mo
Rent Zestimate®
Refinance and save
$4,466/mo
Est. payment
Refinancing to a lower rate could help reduce your monthly payments and save thousands over the life of the loan.
$4,466/mo
Est. payment
Explore your selling options
Work with a Zillow partner agent
Leverage their expertise and Zillow's premium Showcase listings to get your home seen by more buyers.
Get startedList with your own agent
Get your home in front of millions of buyers by listing it on Zillow.
Learn how to do itSell it yourself
Take full control of how buyers see your home on Zillow by listing For Sale by Owner (FSBO).
List your homeWhat's special
Stone-faced wood-burning fireplaceOpen floor planLaundry areaJetted tub and showerStone patioStunning viewsPrivate wooded backyard
Zillow last checked:
Listing updated:
Listed by:
Suzanne Kasperski 570-688-5161,
Christian Saunders Real Estate
Bought with:
Steven Smaracko, RM061978A
Saw Creek Real Estate
Source: PMAR,MLS#: PM-139256
Facts & features
Interior
Bedrooms & bathrooms
- Bedrooms: 3
- Bathrooms: 2
- Full bathrooms: 2
Primary bedroom
- Description: Bamboo Floor, En Suite Bath
- Level: Upper
- Area: 138.6
- Dimensions: 12.6 x 11
Bedroom 2
- Description: Bamboo Floor, Ceiling Fan
- Level: Main
- Area: 172.7
- Dimensions: 15.7 x 11
Bedroom 3
- Description: Bamboo Floor, Ceiling Fan
- Level: Main
- Area: 109.76
- Dimensions: 11.2 x 9.8
Primary bathroom
- Description: Full Bath, Jetted Tub, Shower, Tile
- Level: Upper
- Area: 76.3
- Dimensions: 10.9 x 7
Bathroom 2
- Description: 3/4, Tile
- Level: Main
- Area: 36.85
- Dimensions: 6.7 x 5.5
Kitchen
- Description: Large Island, Granite, Stainless
- Level: Main
- Area: 277.09
- Dimensions: 22.9 x 12.1
Living room
- Description: Bamboo Floor, Stone Fireplace, Cathedral Ceiling
- Level: Main
- Area: 349.44
- Dimensions: 22.4 x 15.6
Loft
- Description: Bamboo Floor
- Level: Upper
- Area: 65.6
- Dimensions: 8.2 x 8
Other
- Description: Screened Porch, Trex
- Level: Main
- Area: 411.25
- Dimensions: 23.5 x 17.5
Heating
- Baseboard, Ductless, Electric
Cooling
- Ceiling Fan(s), Ductless
Appliances
- Included: Oven, Electric Range, Refrigerator, Dishwasher, Microwave, Stainless Steel Appliance(s), Washer, Dryer
- Laundry: Main Level, Laundry Closet
Features
- Pantry, Eat-in Kitchen, Kitchen Island, Granite Counters, Cathedral Ceiling(s), Open Floorplan, Ceiling Fan(s)
- Flooring: Bamboo, Tile
- Basement: Heated,Crawl Space
- Number of fireplaces: 1
- Fireplace features: Great Room, Wood Burning, Masonry
Interior area
- Total structure area: 1,788
- Total interior livable area: 1,788 sqft
- Finished area above ground: 1,788
- Finished area below ground: 0
Property
Parking
- Total spaces: 6
- Parking features: Open
- Uncovered spaces: 6
Features
- Stories: 2
- Patio & porch: Patio, Rear Porch, Side Porch, Deck, Enclosed, Screened
- Exterior features: Rain Gutters, Private Yard
- Has view: Yes
- View description: Mountain(s), Panoramic, Trees/Woods
Lot
- Size: 0.35 Acres
- Features: Greenbelt, Level, Wooded
Details
- Additional structures: Shed(s)
- Parcel number: 100252
- Zoning description: Residential
- Special conditions: Standard
Construction
Type & style
- Home type: SingleFamily
- Architectural style: Chalet,Contemporary
- Property subtype: Single Family Residence
Materials
- T1-11
- Roof: Asphalt,Fiberglass
Condition
- Year built: 1986
Utilities & green energy
- Electric: 200+ Amp Service
- Sewer: Public Sewer
- Water: Public
- Utilities for property: Phone Available, Cable Available
Community & HOA
Community
- Security: Smoke Detector(s)
- Subdivision: Saw Creek Estates
HOA
- Has HOA: Yes
- Amenities included: Security, Gated, Clubhouse, Meeting Room, Party Room, Picnic Area, Restaurant, Day Camp, Playground, Outdoor Ice Skating, Ski Accessible, Outdoor Pool, Indoor Pool, Children's Pool, Spa/Hot Tub, Fitness Center, Tennis Court(s), Indoor Tennis Court(s), Racquetball, Basketball Court, Game Court Exterior, Game Court Interior, Sport Court
- Services included: Trash, Security, Maintenance Road
- HOA fee: $2,170 annually
Location
- Region: Bushkill
Financial & listing details
- Price per square foot: $185/sqft
- Tax assessed value: $132,920
- Annual tax amount: $5,539
- Date on market: 3/5/2026
- Listing terms: Cash,Conventional,FHA,USDA Loan,VA Loan
- Road surface type: Paved
Price history
| Date | Event | Price |
|---|---|---|
| 6/1/2026 | Sold | $330,000-5.7%$185/sqft |
Source: PMAR #PM-139256 Report a problem | ||
| 5/4/2026 | Pending sale | $350,000$196/sqft |
Source: PMAR #PM-139256 Report a problem | ||
| 3/5/2026 | Listed for sale | $350,000-6.4%$196/sqft |
Source: PMAR #PM-139256 Report a problem | ||
| 11/13/2025 | Listing removed | $374,000$209/sqft |
Source: PMAR #PM-132201 Report a problem | ||
| 8/19/2025 | Price change | $374,000-3.9%$209/sqft |
Source: PMAR #PM-132201 Report a problem | ||
| 7/8/2025 | Price change | $389,000-1.5%$218/sqft |
Source: PMAR #PM-132201 Report a problem | ||
| 5/15/2025 | Listed for sale | $395,000+21.5%$221/sqft |
Source: PMAR #PM-132201 Report a problem | ||
| 4/5/2023 | Sold | $325,000$182/sqft |
Source: PMAR #PM-102251 Report a problem | ||
| 11/25/2022 | Listed for sale | $325,000+289.2%$182/sqft |
Source: PMAR #PM-102251 Report a problem | ||
| 11/14/2018 | Listing removed | $1,500$1/sqft |
Source: e-Realty Services #PM-62572 Report a problem | ||
| 10/20/2018 | Listed for rent | $1,500$1/sqft |
Source: e-Realty Services #PM-62572 Report a problem | ||
| 6/3/2015 | Sold | $83,500$47/sqft |
Source: Public Record Report a problem | ||
Public tax history
| Year | Property taxes | Tax assessment |
|---|---|---|
| 2025 | $5,451 +1.6% | $33,230 |
| 2024 | $5,367 +1.5% | $33,230 |
| 2023 | $5,286 +3.2% | $33,230 |
| 2022 | $5,122 +0.9% | $33,230 |
| 2021 | $5,075 | $33,230 |
| 2020 | $5,075 +1.3% | $33,230 |
| 2019 | $5,009 +0.5% | $33,230 |
| 2018 | $4,984 | $33,230 |
| 2017 | -- | $33,230 |
| 2016 | -- | $33,230 |
| 2015 | -- | $33,230 |
| 2014 | -- | $33,230 |
| 2013 | -- | $33,230 |
| 2012 | -- | $33,230 |
| 2011 | -- | $33,230 |
| 2010 | -- | $33,230 |
Find assessor info on the county website
Neighborhood: 18324
Nearby homes
- $352,1004 bd3 ba2.4k sqft5131 Woodbridge Dr E, Bushkill, PA 18324Off Market
- $215,0002 bd3 ba1.7k sqft5139 Woodbridge Dr E, Bushkill, PA 18324Sold

- $315,7003 bd2 ba1.9k sqft5143 Woodbridge Dr E, Bushkill, PA 18324Off Market
- $331,1003 bd3 ba3.3k sqft5125 Woodbridge Dr E, Bushkill, PA 18324Off Market
- $264,8003 bd2 ba1.8k sqft5146 Woodbridge, Bushkill, PA 18324Off Market
- $312,9003 bd3 ba1.8k sqft5115 Woodbridge Dr E, Bushkill, PA 18324Off Market
- $288,9003 bd2 ba1.7k sqft5146 Woodbridge Dr E, Bushkill, PA 18324Off Market
- $378,7005 bd3 ba2.8k sqft5151 Woodbridge Dr E, Bushkill, PA 18324Off Market
Nearby schools
GreatSchools rating
- 4/10Middle Smithfield El SchoolGrades: K-5Distance: 4.5 mi
- 4/10Lehman Intermediate SchoolGrades: 6-8Distance: 9 mi
- 4/10East Stroudsburg Senior High School NorthGrades: 9-12Distance: 4.2 mi
Get a cash offer in 3 minutes
Find out how much your home could sell for in as little as 3 minutes with a no-obligation cash offer.
Estimated market value
$333,800
Get a cash offer in 3 minutes
Find out how much your home could sell for in as little as 3 minutes with a no-obligation cash offer.
Estimated market value
$333,800
- Pennsylvania
- Pike County
- Bushkill
- 18324
- 5135 Woodbridge Dr
