Skip main navigation
Off market
  • $613,600

    51351 Silver Bell Dr, Macomb, MI 48042

    4beds
    3,591sqft
    SingleFamily
    Built in 2004
    0.26 Acres Lot
    $613,600 Zestimate®
    $171/sqft
    $3,973 Estimated rent

    Home value

    $613,600

    $583,000 - $650,000

    $3,973/mo

    Zestimate® history
    Loading
    Loading...

    Owner options

    List your home for rent

    $3,973/mo

    Rent Zestimate®

    Find your next renter with Zillow Rental Manager. Plus, with online applications, you can quickly screen prospective tenants – for free.

    Learn more

    $3,973/mo

    Rent Zestimate®

    Refinance and save

    $3,961/mo

    Est. payment

    Refinancing to a lower rate could help reduce your monthly payments and save thousands over the life of the loan.

    See today's rates

    $3,961/mo

    Est. payment

    Explore your selling options

    Work with a Zillow partner agent

    Leverage their expertise and Zillow's premium Showcase listings to get your home seen by more buyers.

    Get started

    List with your own agent

    Get your home in front of millions of buyers by listing it on Zillow.

    Learn how to do it

    Sell it yourself

    Take full control of how buyers see your home on Zillow by listing For Sale by Owner (FSBO).

    List your home

    What's special

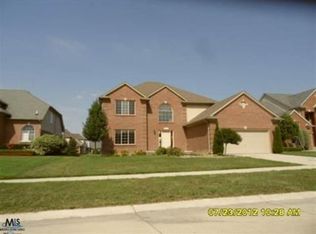
    Ready to fall in love? From the inside to the outside, this home is a dream! Kitchen has a large island w/ double ovens, walk-in pantry and desk area built in. Bright eating area surrounded by windows and French doors leading to the gorgeous 2-level stone patio. Phenomenal trim, woodwork and high-end fixtures throughout the home. Curving, wrought iron staircase leads to an open loft sitting/TV area complete with granite wet bar and wine fridge overlooking the Great room. Jack and Jill bath upstairs along with private full bath and walk-in closet in other bedroom. Top notch finished basement has a phenomenal Boston pub-feel bar area including a 2 tap Kegerator and built in 180-gallon stocked freshwater fish tank, living room w fireplace and another bedroom and full bath. Terrific home for entertaining! See Feature Sheet for more.

    This property is off market, which means it's not currently listed for sale or rent on Zillow. This may be different from what's available on other websites or public sources.
    Facts & features

    Interior

    Bedrooms & bathrooms
    • Bedrooms: 4
    • Bathrooms: 5
    • Full bathrooms: 4
    • 1/2 bathrooms: 1
    Heating
    • Forced air, Gas
    Cooling
    • Central
    Appliances
    • Included: Dishwasher, Dryer, Garbage disposal, Microwave, Range / Oven, Refrigerator, Washer
    • Laundry: First Floor Laundry
    Features
    • Wet Bar, Security System, Walk-In Closet(s), Great Room, Cathedral Ceiling(s), Hardwood Floors, Loft, Window Treatment(s), Ceramic Floors, 9 ft + Ceilings, Entry, First Floor Mstr Bedroom, Den/Study/Lib, First Floor Laundry
    • Flooring: Tile, Carpet, Hardwood
    • Windows: Window Treatments
    • Basement: Finished
    • Has fireplace: Yes
    • Fireplace features: Great Room, Basement
    Interior area
    • Total interior livable area: 3,591 sqft

    Property

    Parking
    • Parking features: Garage - Attached
    Accessibility
    • Accessibility features: Accessible Entrance, First Floor Mstr Bedroom, Den/Study/Lib, Great Room, Loft
    Features
    • Patio & porch: Patio, Porch
    • Exterior features: Brick, Cement / Concrete
    Lot
    • Size: 0.26 Acres
    • Features: Corner Lot, Large Lot - 65+ Ft.
    Details
    • Additional structures: Garage(s)
    • Parcel number: 200815444008
    • Special conditions: For Sale
    • Other equipment: Intercom

    Construction

    Type & style
    • Home type: SingleFamily
    • Architectural style: Split Level
    Materials
    • brick
    Condition
    • Year built: 2004

    Utilities & green energy

    • Gas: Natural Gas
    • Sewer: Public Sanitary
    • Water: Public

    Community & HOA

    Community
    • Security: Security System
    HOA
    • Has HOA: Yes
    • HOA fee: $20 monthly
    Location
    • Region: Macomb

    Financial & listing details

    • Price per square foot: $171/sqft
    • Tax assessed value: $579,000
    • Annual tax amount: $8,094

    Price history

    DateEventPrice
    8/11/2020Sold$460,000+0%$128/sqft
    Source: MiRealSource #50010831 Report a problem
    5/13/2020Pending sale$459,900$128/sqft
    Source: Realty Executives Home Towne Chesterfield #50010831 Report a problem
    5/9/2020Listed for sale$459,900+381.6%$128/sqft
    Source: Realty Executives Home Towne Chesterfield #50010831 Report a problem
    8/8/2018Sold$95,500+22.4%$27/sqft
    Source: Public Record Report a problem
    9/5/2008Sold$78,000$22/sqft
    Source: Public Record Report a problem
    10/30/2003Sold$78,000$22/sqft
    Source: Public Record Report a problem

    Public tax history

    YearProperty taxesTax assessment
    2025$8,094 +4.3%$289,500 +3.5%
    2024$7,757 +5.1%$279,800 +11.5%
    2023$7,379 +3.2%$250,900 +12.8%
    2022$7,149 +25.8%$222,400 +7.1%
    2021$5,684 $207,600 +2.1%
    2020$5,684 +7.8%$203,300 +5.1%
    2019$5,273 +4.2%$193,400 +4.6%
    2018$5,062 +6.7%$184,900 +4.3%
    2017$4,744 $177,330
    2016$4,744 $177,330 +5.9%
    2015$4,744 +415.4%$167,440 +9.7%
    2014$920 -73.2%$152,650
    2013$3,431 $152,650 +2.6%
    2011-- $148,710 -12.6%
    2009-- $170,120
    Find assessor info on the county website

    Neighborhood: 48042

    Nearby schools

    GreatSchools rating
    Schools provided by the listing agent
    • District: Chippewa Valley Schools

    Source: The MLS. This data may not be complete. We recommend contacting the local school district to confirm school assignments for this home.

    Get a cash offer in 3 minutes
    Find out how much your home could sell for in as little as 3 minutes with a no-obligation cash offer.
    Estimated market value
    $613,600
    Get a cash offer in 3 minutes
    Find out how much your home could sell for in as little as 3 minutes with a no-obligation cash offer.
    Estimated market value
    $613,600