Skip main navigation
Closed
  • $545,000

    5136 16th Ave S, Minneapolis, MN 55417

    5beds
    2,104sqft
    Single Family Residence
    Built in 1925
    4,791.6 Square Feet Lot
    $545,400 Zestimate®
    $259/sqft
    $3,257 Estimated rent

    Home value

    $545,400

    $502,000 - $594,000

    $3,257/mo

    Zestimate® history
    Loading
    Loading...

    Owner options

    List your home for rent

    $3,257/mo

    Rent Zestimate®

    Find your next renter with Zillow Rental Manager. Plus, with online applications, you can quickly screen prospective tenants – for free.

    Learn more

    $3,257/mo

    Rent Zestimate®

    Refinance and save

    $3,424/mo

    Est. payment

    Refinancing to a lower rate could help reduce your monthly payments and save thousands over the life of the loan.

    See today's rates

    $3,424/mo

    Est. payment

    Explore your selling options

    Work with a Zillow partner agent

    Leverage their expertise and Zillow's premium Showcase listings to get your home seen by more buyers.

    Get started

    List with your own agent

    Get your home in front of millions of buyers by listing it on Zillow.

    Learn how to do it

    Sell it yourself

    Take full control of how buyers see your home on Zillow by listing For Sale by Owner (FSBO).

    List your home

    What's special

    Gas-log fireplaceFully fenced backyardGleaming hardwood floorsOriginal woodworkCharming paver patioSpacious family roomCrown moulding
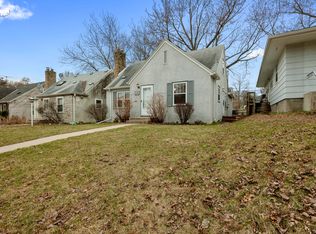
    Perfect for nature lovers and outdoor enthusiasts and nestled in one of Minneapolis’ most sought-after neighborhoods, welcome to this exceptional home in a prime location! Beautifully updated and meticulously maintained, this timeless 5-bedroom bungalow style home blends original charm with modern comforts, offering elegant living just steps from Lake Nokomis, Minnehaha Creek and beloved local restaurants and shops! The main level showcases original woodwork, gleaming hardwood floors and crown moulding. The cozy four-season porch leads into a warm and inviting living room anchored by a gas-log fireplace with a custom-built cherry hearth and mantle. The formal dining room also includes a custom-built buffet! The heart of the home is the incredible, remodeled kitchen featuring top-of the-line stainless steel appliances, granite countertops and an inviting eating bar that flows seamlessly into the informal dining area and spacious family room with built-ins and glass slider doors. Two generously sized bedrooms plus a completely updated full bath that keeps the original style of the home completes the main level. Upstairs you’ll find three additional bedrooms including a spacious primary suite with skylights and a lovely ¾ bath. The full basement offers an amusement room with egress window and an immaculate, huge utility room with tons of storage! Fully fenced backyard with charming paver patio and lush perennial gardens, ideal for entertaining or quiet relaxation! The oversized 2+ car garage has been completely rebuilt and will accommodate all your storage and parking needs! Recent updates include new A/C, new front step railings, professional landscaping and new roof in 2023! With historic charm and thoughtful updates in an unbeatable location, this stunning home is the perfect place to call your next home!

    Zillow last checked:

    Listing updated:

    Listed by:

    Katherine L Johnson 612-910-0190,

    HomeAvenue Inc

    Bought with:

    Bergen P Baker

    Lakes Sotheby's International Realty

    Arthur D Hays

    Source: NorthstarMLS as distributed by MLS GRID,MLS#: 6728290MLS Logo

    Facts & features

    Interior

    Bedrooms & bathrooms
    • Bedrooms: 5
    • Bathrooms: 2
    • Full bathrooms: 1
    • 3/4 bathrooms: 1
    Bedroom
    • Level: Upper
    • Area: 195 Square Feet
    • Dimensions: 15x13
    Bedroom 2
    • Level: Upper
    • Area: 120 Square Feet
    • Dimensions: 12x10
    Bedroom 3
    • Level: Upper
    • Area: 100 Square Feet
    • Dimensions: 10x10
    Bedroom 4
    • Level: Main
    • Area: 121 Square Feet
    • Dimensions: 11x11
    Bedroom 5
    • Level: Main
    • Area: 100 Square Feet
    • Dimensions: 10x10
    Other
    • Level: Lower
    • Area: 224 Square Feet
    • Dimensions: 16x14
    Dining room
    • Level: Main
    • Area: 168 Square Feet
    • Dimensions: 12x14
    Family room
    • Level: Main
    • Area: 156 Square Feet
    • Dimensions: 12x13
    Other
    • Level: Main
    • Area: 56 Square Feet
    • Dimensions: 7x8
    Informal dining room
    • Level: Main
    • Area: 110 Square Feet
    • Dimensions: 10x11
    Kitchen
    • Level: Main
    • Area: 140 Square Feet
    • Dimensions: 14x10
    Living room
    • Level: Main
    • Area: 182 Square Feet
    • Dimensions: 13x14
    Heating
    • Forced Air
    Cooling
    • Central Air
    Appliances
    • Included: Dishwasher, Dryer, Exhaust Fan, Microwave, Range, Refrigerator, Stainless Steel Appliance(s), Washer
    • Laundry: In Basement, Sink
    Features
    • Basement: Block,Egress Window(s),Full,Partially Finished,Storage Space
    • Number of fireplaces: 1
    • Fireplace features: Gas, Living Room
    Interior area
    • Total structure area: 2,104
    • Total interior livable area: 2,104 sqft
    • Finished area above ground: 1,880
    • Finished area below ground: 224

    Property

    Parking
    • Total spaces: 2
    • Parking features: Detached Garage, Garage Door Opener, Storage
    • Garage spaces: 2
    • Has uncovered spaces: Yes
    • Details: Garage Dimensions (21x24)
    Accessibility
    • Accessibility features: None
    Features
    • Levels: One and One Half
    • Stories: 1
    • Patio & porch: Patio
    • Fencing: Full
    Lot
    • Size: 4,791 sqft
    • Dimensions: 40 x 123 x 40 x 123
    • Features: Near Public Transit
    Details
    • Foundation area: 1380
    • Parcel number: 1402824410150
    • Zoning description: Residential-Single Family

    Construction

    Type & style
    • Home type: SingleFamily
    • Property subtype: Single Family Residence
    Materials
    • Roof: Age 8 Years or Less
    Condition
    • New construction: No
    • Year built: 1925

    Utilities & green energy

    • Electric: 100 Amp Service
    • Gas: Natural Gas
    • Sewer: City Sewer/Connected
    • Water: City Water/Connected

    Community & neighborhood

    Location
    • Region: Minneapolis
    • Subdivision: Thorpe Bros 10th Add

    HOA & financial

    HOA
    • Has HOA: No

    Price history

    DateEventPrice
    8/19/2025Sold$545,000-0.9%$259/sqft
    Source: NorthstarMLS as distributed by MLS GRID #6728290 Report a problem
    8/6/2025Pending sale$550,000$261/sqft
    Source: NorthstarMLS as distributed by MLS GRID #6728290 Report a problem
    7/16/2025Price change$550,000-3.5%$261/sqft
    Source: NorthstarMLS as distributed by MLS GRID #6728290 Report a problem
    7/11/2025Price change$570,000-4.7%$271/sqft
    Source: NorthstarMLS as distributed by MLS GRID #6728290 Report a problem
    6/16/2025Price change$598,000-2%$284/sqft
    Source: NorthstarMLS as distributed by MLS GRID #6728290 Report a problem
    6/3/2025Listed for sale$610,000+404.1%$290/sqft
    Source: NorthstarMLS as distributed by MLS GRID #6728290 Report a problem
    4/10/1996Sold$121,000$58/sqft
    Source: Public Record Report a problem

    Public tax history

    YearProperty taxesTax assessment
    2025$7,544 +7.9%$533,100 +4.9%
    2024$6,992 +12.5%$508,000 -4.2%
    2023$6,215 +9.2%$530,000 +12.1%
    2022$5,693 +9.2%$473,000 +15.1%
    2021$5,212 -6.6%$411,000 +5.1%
    2020$5,582 +7.1%$391,000 +1%
    2019$5,212 -6.6%$387,000
    2018$5,582 +13.5%$387,000 +29%
    2017$4,916 +9.7%$300,000 +10.5%
    2016$4,482 +3.3%$271,500 -4.6%
    2015$4,340 -9.2%$284,500 +7.6%
    2014$4,780 +0.6%$264,500
    2013$4,751 -4.7%$264,500 -6.5%
    2012$4,986 +8.4%$283,000
    2011$4,600 +14.9%$283,000
    2010$4,005 -4.8%$283,000 -3.4%
    2009$4,209 +15.9%$293,100 +9.5%
    2006$3,633 +10.8%$267,600 +15%
    2005$3,278 +8.9%$232,700 +15%
    2004$3,009 +11.9%$202,400 +11.9%
    2002$2,689 -55.9%$180,800
    2001$6,102 --

    Find assessor info on the county website

    Neighborhood: Hale

    Nearby schools

    GreatSchools rating
    Get a cash offer in 3 minutes
    Find out how much your home could sell for in as little as 3 minutes with a no-obligation cash offer.
    Estimated market value
    $545,400
    Get a cash offer in 3 minutes
    Find out how much your home could sell for in as little as 3 minutes with a no-obligation cash offer.
    Estimated market value
    $545,400