Skip main navigation
Closed
  • $326,500

    5136 Afton Way SE, Smyrna, GA 30080

    2beds
    1,280sqft
    Townhouse, Residential
    Built in 1983
    2,038 Square Feet Lot
    $323,800 Zestimate®
    $255/sqft
    $1,936 Estimated rent

    Home value

    $323,800

    $308,000 - $340,000

    $1,936/mo

    Zestimate® history
    Loading
    Loading...

    Owner options

    List your home for rent

    $1,936/mo

    Rent Zestimate®

    Find your next renter with Zillow Rental Manager. Plus, with online applications, you can quickly screen prospective tenants – for free.

    Learn more

    $1,936/mo

    Rent Zestimate®

    Refinance and save

    $1,982/mo

    Est. payment

    Refinancing to a lower rate could help reduce your monthly payments and save thousands over the life of the loan.

    See today's rates

    $1,982/mo

    Est. payment

    Explore your selling options

    Work with a Zillow partner agent

    Leverage their expertise and Zillow's premium Showcase listings to get your home seen by more buyers.

    Get started

    List with your own agent

    Get your home in front of millions of buyers by listing it on Zillow.

    Learn how to do it

    Sell it yourself

    Take full control of how buyers see your home on Zillow by listing For Sale by Owner (FSBO).

    List your home

    What's special

    Thoughtful layoutBrand-new screened-in porch
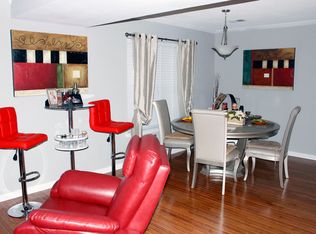
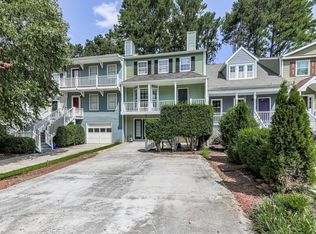
    BACK ON THE MARKET DUE TO NO FAULT OF THE SELLERS! Welcome to this beautifully updated 2-bedroom, 2.5-bathroom townhouse in the heart of Smyrna, just a short walk to The Battery and Truist Park. This move-in-ready home offers the perfect blend of comfort, style, and unbeatable location. Each spacious bedroom features its own private ensuite bathroom, providing convenience and privacy. Fresh paint throughout the home creates a clean, modern feel, while the thoughtful layout makes everyday living and entertaining effortless. Step outside and enjoy the brand-new screened-in porch, perfect for relaxing year-round, along with an additional exterior deck ideal for grilling or gathering with friends. The private, fenced, and level backyard offers a rare outdoor retreat for a townhouse. The unfinished basement provides endless potential for customization or additional storage and includes a garage for added convenience. Whether you're catching a game, dining out, or enjoying nearby entertainment, this home puts you right in the center of it all while still offering a peaceful place to call your own!

    Zillow last checked:

    Listing updated:

    Listed by:

    Christian Reese,

    Coldwell Banker Realty 770-429-0600

    Bought with:

    Katie Staples, 381324

    Keller Williams Realty Peachtree Rd.

    Source: FMLS GA,MLS#: 7738148MLS Logo

    Facts & features

    Interior

    Bedrooms & bathrooms
    • Bedrooms: 2
    • Bathrooms: 3
    • Full bathrooms: 2
    • 1/2 bathrooms: 1
    Rooms
    • Room types: Family Room
    Primary bedroom
    • Features: Roommate Floor Plan, Split Bedroom Plan
    • Level: Roommate Floor Plan, Split Bedroom Plan
    Bedroom
    • Features: Roommate Floor Plan, Split Bedroom Plan
    Primary bathroom
    • Features: Shower Only, Skylights
    Dining room
    • Features: None
    Kitchen
    • Features: Cabinets White, Eat-in Kitchen
    Heating
    • Central, Forced Air
    Cooling
    • Ceiling Fan(s), Central Air
    Appliances
    • Included: Dishwasher, Disposal, Electric Cooktop, Electric Oven
    • Laundry: In Kitchen
    Features
    • Other
    • Flooring: Carpet, Ceramic Tile, Hardwood
    • Windows: Skylight(s)
    • Basement: Interior Entry,Unfinished
    • Number of fireplaces: 1
    • Fireplace features: Factory Built, Gas Starter
    • Common walls with other units/homes: 2+ Common Walls,No One Above,No One Below
    Interior area
    • Total structure area: 1,280
    • Total interior livable area: 1,280 sqft
    • Finished area above ground: 1,280

    Property

    Parking
    • Total spaces: 2
    • Parking features: Attached, Drive Under Main Level, Driveway, Garage, Garage Door Opener, Garage Faces Front, Level Driveway
    • Attached garage spaces: 1
    • Has uncovered spaces: Yes
    Accessibility
    • Accessibility features: None
    Features
    • Levels: Three Or More
    • Patio & porch: Deck, Patio, Rear Porch, Screened
    • Exterior features: Private Yard
    • Pool features: None
    • Spa features: None
    • Fencing: Back Yard,Privacy,Wood
    • Has view: Yes
    • View description: Other
    • Waterfront features: None
    • Body of water: None
    Lot
    • Size: 2,038 Square Feet
    • Features: Level
    Details
    • Additional structures: None
    • Parcel number: 17080802110
    • Other equipment: None
    • Horse amenities: None

    Construction

    Type & style
    • Home type: Townhouse
    • Architectural style: Townhouse
    • Property subtype: Townhouse, Residential
    • Attached to another structure: Yes
    Materials
    • Vinyl Siding
    • Foundation: Concrete Perimeter
    • Roof: Composition
    Condition
    • Resale
    • New construction: No
    • Year built: 1983

    Utilities & green energy

    • Electric: 110 Volts
    • Sewer: Public Sewer
    • Water: Public
    • Utilities for property: Cable Available, Electricity Available, Natural Gas Available, Phone Available, Sewer Available, Underground Utilities
    Green energy
    • Energy efficient items: None
    • Energy generation: None

    Community & HOA

    Community
    • Features: Dog Park, Near Schools, Near Shopping
    • Security: Smoke Detector(s)
    • Subdivision: Afton Downs
    HOA
    • Has HOA: No
    Location
    • Region: Smyrna

    Financial & listing details

    • Price per square foot: $255/sqft
    • Tax assessed value: $275,000
    • Annual tax amount: $2,592
    • Date on market: 3/20/2026
    • Cumulative days on market: 208 days
    • Listing terms: Cash,Conventional,FHA,VA Loan
    • Ownership: Fee Simple
    • Electric utility on property: Yes
    • Road surface type: Asphalt

    Price history

    DateEventPrice
    7/10/2026Sold$326,500$255/sqft
    Source: FMLS GA #7738148 Report a problem
    6/22/2026Pending sale$326,500$255/sqft
    Source: GAMLS #10714842 Report a problem
    6/4/2026Listed for sale$326,500$255/sqft
    Source: GAMLS #10714842 Report a problem
    5/18/2026Pending sale$326,500$255/sqft
    Source: GAMLS #10714842 Report a problem
    5/14/2026Listed for sale$326,500$255/sqft
    Source: GAMLS #10714842 Report a problem
    5/13/2026Pending sale$326,500$255/sqft
    Source: GAMLS #10714842 Report a problem
    4/24/2026Price change$326,500-0.3%$255/sqft
    Source: GAMLS #10714842 Report a problem
    4/13/2026Price change$327,500-0.8%$256/sqft
    Source: GAMLS #10714842 Report a problem
    3/20/2026Listed for sale$330,000$258/sqft
    Source: FMLS GA #7738148 Report a problem
    3/16/2026Listing removed$330,000$258/sqft
    Source: GAMLS #10617721 Report a problem
    1/6/2026Price change$330,000-1.5%$258/sqft
    Source: FMLS GA #7649718 Report a problem
    10/3/2025Listed for sale$335,000+21.8%$262/sqft
    Source: FMLS GA #7649718 Report a problem
    2/18/2022Sold$275,000+202.2%$215/sqft
    Source: Public Record Report a problem
    3/24/2021Listing removed--
    Source: Owner Report a problem
    6/18/2020Listing removed$1,600$1/sqft
    Source: Owner Report a problem
    6/12/2020Listed for rent$1,600+6.7%$1/sqft
    Source: Owner Report a problem
    1/24/2018Listing removed$1,500$1/sqft
    Source: Owner Report a problem
    1/10/2018Listed for rent$1,500+20%$1/sqft
    Source: Owner Report a problem
    10/20/2014Listing removed$1,250$1/sqft
    Source: Owner Report a problem
    9/15/2014Listed for rent$1,250$1/sqft
    Source: Owner Report a problem
    8/8/2014Sold$91,000-2.2%$71/sqft
    Source: Public Record Report a problem
    10/29/1998Sold$93,000$73/sqft
    Source: Public Record Report a problem

    Public tax history

    YearProperty taxesTax assessment
    2024$2,592 +23.2%$110,000
    2023$2,103 -19.4%$110,000 +15.4%
    2022$2,607 +17.5%$95,300 +18%
    2021$2,220 +26.2%$80,748 +26.2%
    2020$1,759 $64,000
    2019$1,759 -4.3%$64,000 -4.3%
    2018$1,839 $66,892 +27%
    2017$1,839 +35.4%$52,668
    2016$1,358 +41.4%$52,668 +44.8%
    2015$960 +18.3%$36,376 +19.4%
    2014$812 -0.9%$30,456
    2013$819 +46.2%$30,456
    2012$560 -39.4%$30,456 -34.8%
    2011$925 +3.2%$46,724
    2010$896 -19.9%$46,724 -19.7%
    2009$1,119 +15.6%$58,208
    2006$967 +21%$58,208 +16.6%
    2005$799 $49,928
    2004$799 $49,928
    2003$799 -0.2%$49,928
    2002$801 +36.2%$49,928 +36.8%
    2001$588 -5.7%$36,504
    2000$623 $36,504
    Find assessor info on the county website

    Neighborhood: 30080

    Nearby schools

    GreatSchools rating
    Schools provided by the listing agent
    • Elementary: Argyle
    • Middle: Campbell
    • High: Campbell

    Source: FMLS GA. This data may not be complete. We recommend contacting the local school district to confirm school assignments for this home.

    Get a cash offer in 3 minutes
    Find out how much your home could sell for in as little as 3 minutes with a no-obligation cash offer.
    Estimated market value
    $323,800
    Get a cash offer in 3 minutes
    Find out how much your home could sell for in as little as 3 minutes with a no-obligation cash offer.
    Estimated market value
    $323,800