Skip main navigation
Sold for $390,000
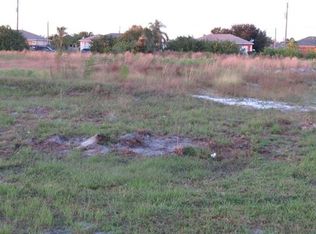
Street View
  • $390,000

    5136 Balmer ST, LEHIGH ACRES, FL 33971

    4beds
    1,758sqft
    Single Family Residence
    Built in 2026
    10,720.12 Square Feet Lot
    $-- Zestimate®
    $222/sqft
    $2,197 Estimated rent

    Home value

    Not available

    Estimated sales range

    Not available

    $2,197/mo

    Zestimate® history
    Loading
    Loading...

    Owner options

    List your home for rent

    $2,197/mo

    Rent Zestimate®

    Find your next renter with Zillow Rental Manager. Plus, with online applications, you can quickly screen prospective tenants – for free.

    Learn more

    $2,197/mo

    Rent Zestimate®

    Refinance and save

    $2,580/mo

    Est. payment

    Refinancing to a lower rate could help reduce your monthly payments and save thousands over the life of the loan.

    See today's rates

    $2,580/mo

    Est. payment

    Explore your selling options

    Work with a Zillow partner agent

    Leverage their expertise and Zillow's premium Showcase listings to get your home seen by more buyers.

    Get started

    List with your own agent

    Get your home in front of millions of buyers by listing it on Zillow.

    Learn how to do it

    Sell it yourself

    Take full control of how buyers see your home on Zillow by listing For Sale by Owner (FSBO).

    List your home

    What's special

    Stylish ceiling fansGenerous islandSpacious backyardUpscale lightingImpeccable curb appealCustom cabinetryElegant french-style double doors
    This exceptional, upscale residence stands apart as a true showpiece—crafted with refined design, premium finishes, and an unmistakable sense of sophistication. From the moment you enter through the elegant French-style double doors, you’re welcomed into a home that blends modern luxury with thoughtful functionality. The gourmet kitchen is a chef’s dream, featuring a generous island, high-end appliances, upgraded cabinetry, and designer fixtures that make both cooking and entertaining a pleasure. Throughout the home, sleek ceramic plank tile flooring, upscale lighting, and stylish ceiling fans create a seamless, contemporary aesthetic. The primary suite offers a serene retreat with two separate walk-in closets and a spa-inspired bathroom showcasing a stunning double-entry shower adorned with exquisite tilework, dual vanities with gold fixtures, and custom cabinetry. The guest bedroom also includes its own walk-in closet, ensuring comfort for family and visitors alike. A versatile den provides the perfect setting for a home office, media room, or intimate gathering space. Additional luxury features include hurricane-impact windows and sliding doors—offering safety, energy efficiency, and peace of mind without the need for shutters—along with refined wall textures throughout the home. The well-appointed laundry room includes a washer, dryer, cabinetry, and a utility sink, while the 2-car garage boasts a stylish epoxy-finished floor. Step outside to an extended brick lanai, ideal for entertaining or envisioning your future outdoor kitchen. The spacious backyard offers ample room to add a pool and create your own private oasis. A classic paver driveway and impeccable curb appeal complete this truly elevated home. This residence is a rare find—beautifully designed, meticulously finished, and undeniably a step above the rest. Schedule your private showing today and experience luxury living at its finest.

    Zillow last checked:

    Listing updated:

    Listed by:

    Thereza Zager 682-706-4959,

    Downing-Frye Realty Inc

    Bought with:

    Thereza Zager

    Downing-Frye Realty Inc

    Source: SWFLMLS,MLS#: 226016620MLS LogoOriginating MLS: Bonita Springs

    Facts & features

    Interior

    Bedrooms & bathrooms
    • Bedrooms: 4
    • Bathrooms: 2
    • Full bathrooms: 2
    Dining room
    • Features: Dining - Living
    Kitchen
    • Features: Island
    Heating
    • Central
    Cooling
    • Ceiling Fan(s), Central Air
    Appliances
    • Included: Electric Cooktop, Dishwasher, Dryer, Microwave, Range, Refrigerator/Freezer, Washer
    • Laundry: Inside
    Features
    • Cathedral Ceiling(s), French Doors, Tray Ceiling(s), Walk-In Closet(s), Den - Study, Guest Bath, Guest Room, Laundry in Residence
    • Flooring: Tile
    • Doors: French Doors
    • Windows: Impact Resistant Windows
    • Has fireplace: No
    Interior area
    • Total structure area: 2,468
    • Total interior livable area: 1,758 sqft

    Property

    Parking
    • Total spaces: 2
    • Parking features: Attached
    • Attached garage spaces: 2
    Features
    • Stories: 1
    • Has view: Yes
    • Waterfront features: None
    Lot
    • Size: 10,720 sqft
    • Features: Oversize
    Details
    • Parcel number: 214426L401004.0240
    • Zoning: RS-1

    Construction

    Type & style
    • Home type: SingleFamily
    • Architectural style: Ranch
    • Property subtype: Single Family Residence
    Materials
    • Block, Stucco
    • Foundation: Concrete Block
    • Roof: Shingle
    Condition
    • New construction: Yes
    • Year built: 2026

    Utilities & green energy

    • Sewer: Septic Tank
    • Water: Well

    Community & neighborhood

    Community
    • Community features: No Subdivision
    Location
    • Region: Lehigh Acres
    • Subdivision: LEHIGH ACRES

    HOA & financial

    HOA
    • Has HOA: No
    • Amenities included: Guest Room

    Price history

    DateEventPrice
    6/26/2026Sold$390,000$222/sqft
    Source: SWFLMLS #226016620 Report a problem
    5/14/2026Pending sale$390,000$222/sqft
    Source: SWFLMLS #226016620 Report a problem
    4/21/2026Listed for sale$390,000$222/sqft
    Source: SWFLMLS #226016620 Report a problem

    Public tax history

    YearProperty taxesTax assessment
    2023$389 +14.9%--
    2022$338 +10%$5,840 +10%
    2021$308 +4.2%$5,309 +10%
    2020$295 +115.1%$4,826 -31.1%
    2019$137 $7,000 +6.1%
    2018$137 +10%$6,600 +18.4%
    2017$125 +9.2%$5,572 -3.1%
    2016$114 +3.6%$5,750 +41.6%
    2015$110 +13.8%$4,060 +10.2%
    2014$97 +20.1%$3,685 +47.4%
    2013$81 +24.4%$2,500 +11.1%
    2012$65 -17.4%$2,250 -25%
    2011$79 -19.2%$3,000 -25%
    2010$97 -12.4%$4,000 -20%
    2009$111 -43.7%$5,000 -54.5%
    2008$197 -55.1%$11,000 -57.7%
    2007$439 -40.9%$26,000 -41%
    2006$742 +395.9%$44,100 +558.2%
    2004$150 +68.6%$6,700 +103%
    2003$89 +3%$3,300 +6.5%
    2002$86 $3,100 +55%
    2000-- $2,000

    Find assessor info on the county website

    Neighborhood: 33971

    Nearby schools

    GreatSchools rating
    Get pre-qualified for a loan
    At Zillow Home Loans, we can pre-qualify you in as little as 5 minutes with no impact to your credit score.

    An equal housing lender. NMLS #10287.