Skip main navigation
Pending
  • $214,900

    5136 Bridgewater Rd, Lyndhurst, OH 44124

    2beds
    840sqft
    : 
    $1,616/mo
    Get pre-qualified
    Single Family Residence
    Built in 1948
    5,941 Square Feet Lot
    $-- Zestimate®
    $256/sqft
    $-- HOA

    What's special

    Modern finishesModern fixturesContemporary lightingNew garage doorAll-new stainless steel appliancesWasher and dryerGleaming granite countertops
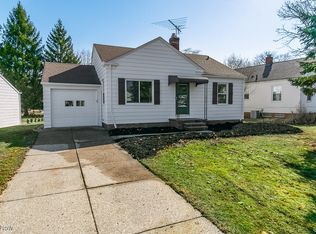
    Completely remodeled and truly move-in ready, this beautiful 2-bedroom, 1-bath ranch offers modern finishes, thoughtful updates, and easy one-floor living. Situated on a generously sized lot, you’ll love relaxing or entertaining on the rear concrete patio overlooking the private, partially fenced backyard. Step inside to find all-new luxury vinyl flooring flowing throughout the spacious living room, dining area, hallway, bedrooms, and beautifully updated bathroom. Fresh paint, stylish lighting, and modern fixtures create a bright, welcoming feel throughout the home. The stunning remodeled bathroom features a brand-new tub with a gorgeous tiled shower, an updated vanity, and contemporary lighting. The eat-in kitchen is sure to impress with beautiful tile flooring, brand-new cabinetry, gleaming granite countertops, all-new stainless steel appliances, and additional lighting that makes the space both functional and inviting. The clean, dry basement includes a washer and dryer and offers abundant storage space with endless possibilities for organization or a future recreation area. Major updates provide peace of mind, including a newer furnace and central air conditioner, a new metal roof, new garage door, glass block basement windows, and so much more. If you’ve been searching for a home where every major update has already been completed, this is it. Simply unpack, move in, and enjoy everything this beautifully renovated ranch has to offer!
    35 days
    |
    206
    |
    6
    |

    Zillow last checked:

    Listing updated:

    Listed by:

    Steve Junker 440-537-0567 stevejunker@remax.net,

    RE/MAX Above & Beyond

    Source: MLS Now,MLS#: 5225572MLS LogoOriginating MLS: Akron Cleveland Association of REALTORS

      Facts & features

      Interior

      Bedrooms & bathrooms
      • Bedrooms: 2
      • Bathrooms: 1
      • Full bathrooms: 1
      • Main level bathrooms: 1
      • Main level bedrooms: 2
      Heating
      • Forced Air, Gas
      Cooling
      • Central Air, Ceiling Fan(s)
      Appliances
      • Included: Dryer, Dishwasher, Microwave, Range, Refrigerator, Washer
      Features
      • Basement: Full,Unfinished
      • Has fireplace: No
      Interior area
      • Total structure area: 840
      • Total interior livable area: 840 sqft
      • Finished area above ground: 840
      Video & virtual tour

      Property

      Parking
      • Total spaces: 1
      • Parking features: Attached, Garage
      • Attached garage spaces: 1
      Features
      • Levels: One
      • Stories: 1
      Lot
      • Size: 5,941 Square Feet
      Details
      • Parcel number: 71315018

      Construction

      Type & style
      • Home type: SingleFamily
      • Architectural style: Ranch
      • Property subtype: Single Family Residence
      Materials
      • Vinyl Siding
      • Roof: Asphalt,Fiberglass
      Condition
      • Year built: 1948

      Utilities & green energy

      • Sewer: Public Sewer
      • Water: Public

      Community & HOA

      Community
      • Subdivision: Richmond Park
      HOA
      • Has HOA: No
      Location
      • Region: Lyndhurst

      Financial & listing details

      • Price per square foot: $256/sqft
      • Tax assessed value: $126,300
      • Annual tax amount: $3,565
      • Date on market: 7/9/2026
      • Cumulative days on market: 35 days
      • Listing terms: Cash,Conventional,FHA,VA Loan

        Estimated market value

        Not available

        Estimated sales range

        Not available

        Not available

        Price history

        DateEventPrice
        7/24/2026Pending sale$214,900$256/sqft
        Source: MLS Now #5225572 Report a problem
        7/17/2026Contingent$214,900$256/sqft
        Source: MLS Now #5225572 Report a problem
        7/9/2026Listed for sale$214,900+138.8%$256/sqft
        Source: MLS Now #5225572 Report a problem
        6/21/2018Sold$90,000$107/sqft
        Source: Public Record Report a problem
        4/18/2014Sold$90,000+1.1%$107/sqft
        Source: Public Record Report a problem
        8/11/1998Sold$89,000$106/sqft
        Source: Public Record Report a problem

        Public tax history

        YearProperty taxesTax assessment
        2025$3,392 +11.4%$44,210
        2024$3,044 +13.4%$44,210 +40.3%
        2023$2,685 +0.6%$31,500
        2022$2,669 +0.8%$31,500
        2021$2,647 -19%$31,500 -7.7%
        2020$3,269 +10.8%$34,130 +0%
        2019$2,952 -4.7%$34,120 0%
        2018$3,097 +10.8%$34,130 +21.4%
        2017$2,794 +0.8%$28,110
        2016$2,771 $28,110
        2015$2,771 -1.2%$28,110 -2%
        2014$2,804 +1.4%$28,670
        2013$2,765 +2.3%$28,670
        2012$2,704 -3.3%$28,670 -15.2%
        2011$2,795 0%$33,820
        2010$2,795 +0.6%$33,820
        2009$2,778 -2.7%$33,820 -9%
        2008$2,856 +8.8%$37,170
        2007$2,625 +0.6%$37,170
        2006$2,610 +8.3%$37,170 +13.7%
        2005$2,410 +8.9%$32,690
        2004$2,213 +7.4%$32,690
        2003$2,061 +5.9%$32,690 +10.5%
        2002$1,947 -44.6%$29,580
        2001$3,517 +7.1%$29,580
        2000$3,283 $29,580
        Find assessor info on the county website

        Monthly payment

        Est. payment

        Payment breakdown

        Explore the cost of this home by adjusting the details. Changes won't be saved.
        All calculations are estimates and provided by Zillow, Inc. for informational purposes only. Actual amounts may vary.
        HOA fees may include property taxes on listings classified as Co-Ops. Contact the listing agent and/or owner for fee details.
        See how much you could borrow to make a competitive offer.

        Climate risks

        Neighborhood: 44124

        Getting around

        53 / 100
        Somewhat Walkable
        39 / 100
        Somewhat Bikeable

        Nearby schools

        GreatSchools rating
        Schools provided by the listing agent
        • District: South Euclid-Lyndhurst - 1829

        Source: MLS Now. This data may not be complete. We recommend contacting the local school district to confirm school assignments for this home.

        A local agent can set up tours, give advice and negotiate with sellers.

        Browse local experts

        Similar homes