Skip main navigation
Off market
  • Price Unknown

    5136 Brittney Elyse Cir, Centreville, VA 20120

    1beds
    754sqft
    Condominium
    Built in 2002
    -- sqft lot
    $-- Zestimate®
    $--/sqft
    $2,218 Estimated rent

    Home value

    Not available

    Estimated sales range

    Not available

    $2,218/mo

    Zestimate® history
    Loading
    Loading...

    Owner options

    List your home for rent

    $2,218/mo

    Rent Zestimate®

    Find your next renter with Zillow Rental Manager. Plus, with online applications, you can quickly screen prospective tenants – for free.

    Learn more

    $2,218/mo

    Rent Zestimate®

    Refinance and save

    Refinancing to a lower rate could help reduce your monthly payments and save thousands over the life of the loan.

    See today's rates

    Explore your selling options

    Work with a Zillow partner agent

    Leverage their expertise and Zillow's premium Showcase listings to get your home seen by more buyers.

    Get started

    List with your own agent

    Get your home in front of millions of buyers by listing it on Zillow.

    Learn how to do it

    Sell it yourself

    Take full control of how buyers see your home on Zillow by listing For Sale by Owner (FSBO).

    List your home

    What's special

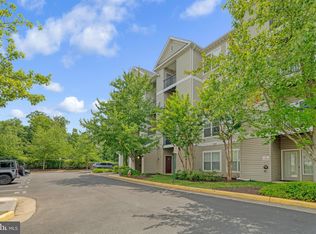
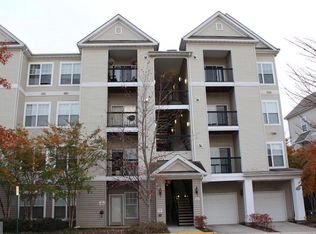
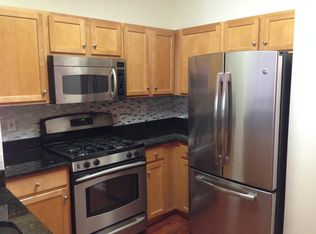
    Please remove shoes, wear mask and booties! Please take all used items with you and do not leave any trash in side. Bright and lovely one bedroom and one full bath condo is located on the second floor of the building. The most recent updates; Hot Water Heater in 2021, HVAC SYSTEMS in 2019, Washer in 2014. It has a freshly painted interior, brand new carpeting and new blinds including the sliding glass door to the balcony (except bathroom) and, professionally cleaned. It is located around the corner of the Park and Ride & Bus stop to the Vienna Metro Station and, approximately 0.5 -1 mile of major commuter routes; I66, Rtes 29, 28, 50. Approximately 6-8 miles to Dulles International Airport, very close to (.5-3 miles) Fair Lakes Shopping Center and the Fair Oaks Mall. Plenty of upscale restaurants within 1-3 miles . Lots of street parking side of the building. This beautiful condo is ready for a new owner.

    This property is not currently displayed as for sale or rent on Zillow. This may be different from what's on other websites or public sources.

    Zillow last checked:

    Listing updated:

    Listed by:

    C. C. Webster 703-201-2299,

    Samson Properties

    Bought with:

    Kat Massetti, 0225233021

    EXP Realty, LLC

    Source: Bright MLS,MLS#: VAFX2085548MLS Logo

    Facts & features

    Interior

    Bedrooms & bathrooms
    • Bedrooms: 1
    • Bathrooms: 1
    • Full bathrooms: 1
    • Main level bathrooms: 1
    • Main level bedrooms: 1
    Rooms
    • Room types: Living Room, Dining Room, Kitchen, Bedroom 1, Bathroom 1
    Basement
    • Area: 0
    Heating
    • Central, Natural Gas, Other
    Cooling
    • Central Air, Electric
    Appliances
    • Included: Disposal, Dishwasher, Dryer, Ice Maker, Exhaust Fan, Oven, Refrigerator, Water Heater, Washer, Gas Water Heater
    • Laundry: Main Level, In Unit
    Features
    • Ceiling Fan(s), Combination Kitchen/Dining, Kitchen - Table Space, Walk-In Closet(s), Dry Wall
    • Flooring: Carpet, Vinyl
    • Doors: Sliding Glass, Six Panel, Insulated
    • Windows: Double Pane Windows, Insulated Windows, Window Treatments
    • Has basement: No
    • Has fireplace: No
    Interior area
    • Total structure area: 754
    • Total interior livable area: 754 sqft
    • Finished area above ground: 754
    • Finished area below ground: 0

    Property

    Parking
    • Total spaces: 1
    • Parking features: Assigned, Parking Lot
    • Details: Assigned Parking, Assigned Space #: 296
    Accessibility
    • Accessibility features: None
    Features
    • Levels: One
    • Stories: 1
    • Exterior features: Balcony
    • Pool features: Community
    Lot
    • Features: Other
    Details
    • Additional structures: Above Grade, Below Grade
    • Parcel number: 0551 30 0313
    • Zoning: 308
    • Special conditions: Standard

    Construction

    Type & style
    • Home type: Condo
    • Architectural style: Contemporary
    • Property subtype: Condominium
    • Attached to another structure: Yes
    Materials
    • Combination
    Condition
    • New construction: No
    • Year built: 2002

    Utilities & green energy

    • Sewer: Public Sewer
    • Water: Public
    • Utilities for property: Phone, Cable

    Community & HOA

    Community
    • Features: Pool
    • Security: Fire Sprinkler System
    • Condo and coop fee: $283 monthly
    • Subdivision: Stonegate
    HOA
    • Has HOA: No
    • Amenities included: Community Center, Fitness Center, Gated, Pool, Recreation Facilities
    • Services included: Common Area Maintenance, Management, Recreation Facility, Reserve Funds, Road Maintenance, Security, Sewer, Snow Removal, Trash, Water
    • HOA name: Stonegate Condominium Owners' Association
    Location
    • Region: Centreville

    Financial & listing details

    • Tax assessed value: $225,490
    • Annual tax amount: $2,578
    • Date on market: 8/4/2022
    • Listing agreement: Exclusive Right To Sell
    • Listing terms: Cash,Conventional
    • Ownership: Condominium

    Price history

    DateEventPrice
    10/3/2022Sold$250,000+0%$332/sqft
    Source: Bright MLS #VAFX2085548 Report a problem
    9/13/2022Pending sale$249,900$331/sqft
    Source: Bright MLS #VAFX2085548 Report a problem
    9/5/2022Contingent$249,900$331/sqft
    Source: Bright MLS #VAFX2085548 Report a problem
    8/26/2022Price change$249,900-2%$331/sqft
    Source: Bright MLS #VAFX2085548 Report a problem
    8/5/2022Listed for sale$255,000$338/sqft
    Source: Bright MLS #VAFX2085548 Report a problem

    Public tax history

    Tax history is unavailable.

    Neighborhood: 20120

    Nearby schools

    GreatSchools rating
    Schools provided by the listing agent
    • Elementary: Powell
    • Middle: Liberty
    • High: Centreville
    • District: Fairfax County Public Schools

    Source: Bright MLS. This data may not be complete. We recommend contacting the local school district to confirm school assignments for this home.