Skip main navigation
Closed
  • $240,000

    5136 Carolina St, Gary, IN 46409

    5beds
    1,850sqft
    Single Family Residence
    Built in 1955
    0.38 Acres Lot
    $238,500 Zestimate®
    $130/sqft
    $1,969 Estimated rent

    Home value

    $238,500

    $215,000 - $262,000

    $1,969/mo

    Zestimate® history
    Loading
    Loading...

    Owner options

    List your home for rent

    $1,969/mo

    Rent Zestimate®

    Find your next renter with Zillow Rental Manager. Plus, with online applications, you can quickly screen prospective tenants – for free.

    Learn more

    $1,969/mo

    Rent Zestimate®

    Refinance and save

    $1,590/mo

    Est. payment

    Refinancing to a lower rate could help reduce your monthly payments and save thousands over the life of the loan.

    See today's rates

    $1,590/mo

    Est. payment

    Explore your selling options

    Work with a Zillow partner agent

    Leverage their expertise and Zillow's premium Showcase listings to get your home seen by more buyers.

    Get started

    List with your own agent

    Get your home in front of millions of buyers by listing it on Zillow.

    Learn how to do it

    Sell it yourself

    Take full control of how buyers see your home on Zillow by listing For Sale by Owner (FSBO).

    List your home

    What's special

    Fully finished basementLarge recreation roomModern kitchenQuartz countertopsVersatile mudroomCozy primary retreatLarge front and backyard
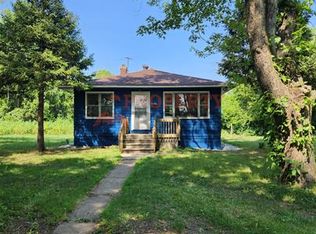
    Welcome to 5136 Carolina Street! This beautifully remodeled 5 bedroom, 2 bath home was designed with functionality in mind. From the oversized attached 2 car garage to the spacious living areas inside and out, this home is built for both comfort and convenience. The main floor features a welcoming foyer to living room, a modern kitchen with quartz countertops and stainless steel appliances, with a built in system for the large refrigerator. There are 3 bedrooms including a cozy primary retreat, a full bathroom with a double vanity sink, and a versatile mudroom providing extra storage and easy access to the garage. This homes is perfect for today's lifestyle. The fully finished basement expands your living space with 2 additional bedrooms, a second full bathroom, and a large recreation room ideal for movie nights, game days, or hosting guests. A walk-in closet and utility room add even more function and flexibility. Outside, enjoy a large front and backyard with plenty of space for entertaining, gardening or to simply relax. This thoughtfully updated home blends modern style and everyday practicality. homes like this don't last long, schedule your showing today and make it yours!

    Zillow last checked:

    Listing updated:

    Listed by:

    Frederick Long,

    Better Homes and Gardens Real 219-999-8990,

    Lanee Hollingsworth,

    Better Homes and Gardens Real

    Bought with:

    Jeffrey Lyons, RB14047486

    The Lyons Group Real Estate

    Source: NIRA as distributed by MLS GRID,MLS#: 827068MLS Logo

    Facts & features

    Interior

    Bedrooms & bathrooms
    • Bedrooms: 5
    • Bathrooms: 2
    • Full bathrooms: 2
    Primary bedroom
    • Area: 140.4
    • Dimensions: 11.7 x 12.0
    Bedroom 2
    • Area: 120.93
    • Dimensions: 8.7 x 13.9
    Bedroom 3
    • Area: 106.8
    • Dimensions: 8.9 x 12.0
    Bedroom 4
    • Area: 132.44
    • Dimensions: 13.1 x 10.11
    Bedroom 5
    • Area: 158.24
    • Dimensions: 17.2 x 9.2
    Foyer
    • Area: 14.57
    • Dimensions: 3.1 x 4.7
    Kitchen
    • Area: 150.52
    • Dimensions: 14.2 x 10.6
    Living room
    • Area: 202.24
    • Dimensions: 12.8 x 15.8
    Other
    • Area: 108.78
    • Dimensions: 9.8 x 11.1
    Other
    • Description: Recreation Room
    • Area: 420.21
    • Dimensions: 26.1 x 16.1
    Heating
    • Natural Gas
    Appliances
    • Included: Dishwasher, Refrigerator, Stainless Steel Appliance(s), Microwave
    • Laundry: Gas Dryer Hookup, Sink, Washer Hookup, Laundry Room
    Features
    • Double Vanity, Recessed Lighting, Open Floorplan, Entrance Foyer
    • Basement: Finished,Interior Entry,Full
    • Has fireplace: No
    Interior area
    • Total structure area: 1,850
    • Total interior livable area: 1,850 sqft
    • Finished area above ground: 975

    Property

    Parking
    • Total spaces: 2
    • Parking features: Additional Parking, Concrete, Paved, Oversized, On Street, Off Street, Kitchen Level, Garage Faces Front, Garage Door Opener, Driveway, Attached, Alley Access
    • Attached garage spaces: 2
    • Has uncovered spaces: Yes
    Features
    • Levels: One
    • Patio & porch: Covered, Rear Porch, Front Porch
    • Exterior features: Lighting, Private Yard
    • Fencing: Back Yard,Fenced,Chain Link
    • Has view: Yes
    • View description: Neighborhood
    Lot
    • Size: 0.38 Acres
    • Features: Back Yard, Paved, Few Trees, Near Public Transit, Landscaped, Front Yard
    Details
    • Parcel number: 450834378010000004
    • Zoning description: residential
    • Special conditions: None

    Construction

    Type & style
    • Home type: SingleFamily
    • Property subtype: Single Family Residence
    Condition
    • New construction: No
    • Year built: 1955

    Utilities & green energy

    • Electric: 200+ Amp Service
    • Sewer: Public Sewer
    • Water: Public
    • Utilities for property: Electricity Connected, Natural Gas Connected, Water Connected, Sewer Connected

    Community & neighborhood

    Security
    • Security features: Carbon Monoxide Detector(s), Smoke Detector(s)
    Location
    • Region: Gary
    • Subdivision: Broadway Gardens

    Other

    Other facts
    • Listing agreement: Exclusive Right To Sell
    • Listing terms: Cash,VA Loan,FHA,Conventional

    Price history

    DateEventPrice
    10/3/2025Sold$240,000+4.3%$130/sqft
    Source: NIRA as distributed by MLS GRID #827068 Report a problem
    9/8/2025Pending sale$230,000$124/sqft
    Source: NIRA as distributed by MLS GRID #827068 Report a problem
    9/3/2025Listed for sale$230,000+582.5%$124/sqft
    Source: NIRA as distributed by MLS GRID #827068 Report a problem
    1/8/2024Sold$33,700+69.3%$18/sqft
    Source: Public Record Report a problem
    5/31/2023Listing removed--
    Source: NIRA as distributed by MLS GRID #531104 Report a problem
    5/27/2023Listed for sale$19,900+3880%$11/sqft
    Source: NIRA as distributed by MLS GRID #531104 Report a problem
    3/16/2018Sold$500-97.5%
    Source: Public Record Report a problem
    11/12/2002Sold$20,000$11/sqft
    Source: NIRA as distributed by MLS GRID #72042 Report a problem

    Public tax history

    YearProperty taxesTax assessment
    2025$436 +0.6%$18,500 +6.3%
    2024$434 +24.5%$17,400 +1.2%
    2023$348 +5.4%$17,200 +26.5%
    2022$330 -62.4%$13,600 +5.4%
    2021$880 +30.3%$12,900 -62.2%
    2020$675 -64.9%$34,100 +1.8%
    2019$1,925 -78.4%$33,500 -10.4%
    2018$8,893 +522%$37,400 -0.8%
    2017$1,430 $37,700 -38.4%
    2016$1,430 -22%$61,200 -21.3%
    2014$1,832 +7.1%$77,800 +2.8%
    2013$1,711 -2.8%$75,700 -0.3%
    2012$1,761 -0.5%$75,900 +2.8%
    2011$1,770 -2.3%$73,800 +1.8%
    2010$1,812 $72,500 +0.6%
    2009-- $72,100 +32.5%
    2007-- $54,400 +40.9%
    2006-- $38,600
    2005-- $38,600
    2004-- $38,600 +52%
    2003-- $25,400
    2002-- $25,400 +199.9%
    2001-- $8,470

    Find assessor info on the county website

    Neighborhood: University Park

    Nearby schools

    GreatSchools rating
    Get pre-qualified for a loan
    At Zillow Home Loans, we can pre-qualify you in as little as 5 minutes with no impact to your credit score.

    An equal housing lender. NMLS #10287.