Skip main navigation
Sold
  • Price Unknown

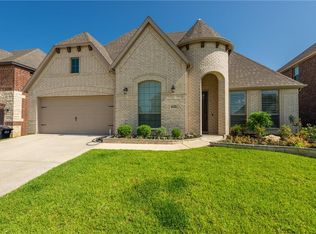
    5136 Chisholm View Dr, Fort Worth, TX 76123

    4beds
    3,405sqft
    Single Family Residence
    Built in 2017
    7,187 Square Feet Lot
    $489,600 Zestimate®
    $--/sqft
    $4,476 Estimated rent

    Home value

    $489,600

    $455,000 - $529,000

    $4,476/mo

    Zestimate® history
    Loading
    Loading...

    Owner options

    List your home for rent

    $4,476/mo

    Rent Zestimate®

    Find your next renter with Zillow Rental Manager. Plus, with online applications, you can quickly screen prospective tenants – for free.

    Learn more

    $4,476/mo

    Rent Zestimate®

    Refinance and save

    $229/mo

    Est. payment

    Refinancing to a lower rate could help reduce your monthly payments and save thousands over the life of the loan.

    See today's rates

    $229/mo

    Est. payment

    Explore your selling options

    Work with a Zillow partner agent

    Leverage their expertise and Zillow's premium Showcase listings to get your home seen by more buyers.

    Get started

    List with your own agent

    Get your home in front of millions of buyers by listing it on Zillow.

    Learn how to do it

    Sell it yourself

    Take full control of how buyers see your home on Zillow by listing For Sale by Owner (FSBO).

    List your home

    What's special

    Floor-to-ceiling stone fireplaceUpdated lightingEngineered hardwood floorsSplit layoutFormal dining roomStainless steel appliancesGranite bar
    Welcome to Summer Creek South! This immaculately maintained 4-bedroom, 3.5-bath home offers 2 living areas, 2 dining rooms, a dedicated office, and a home theater. Step into the entry and you’ll be greeted by warm engineered hardwood floors and inviting neutral tones. To your right is a private office with French doors, and to your left, a formal dining room connected to the kitchen by a butler’s pantry—perfect for a coffee bar or serving space. The chef’s kitchen features updated lighting, granite countertops, stainless steel appliances including a gas cooktop, convection wall oven, built-in microwave, island with bar seating, and a sunny breakfast area. The open-concept layout flows into the living room with soaring ceilings and a floor-to-ceiling stone fireplace. The spacious downstairs primary suite easily fits king-sized furniture and offers an en suite bath with dual vanities, a large garden tub, walk-in shower, and a generous walk-in closet. Also downstairs is a guest half bath and a functional laundry room. Upstairs, enjoy a split layout with a large game room and separate theater room with granite bar at one end—perfect for movie nights or game day—and a private bedroom with full bath. On the opposite end are two more bedrooms, one currently used as a craft room, and an additional full bath. Out back, relax under your covered patio featuring stamped concrete and custom remote-controlled motorized shades that create a comfortable outdoor lounge area, ideal for TV time or evening cocktails. The HOA offers a community pool, walking trails, playground, and picnic space. Close to the Chisholm Trail Parkway and minutes from all that Cowtown has to offer. This home checks every box—don’t miss your chance to make it yours!

    Zillow last checked:

    Listing updated:

    Listed by:

    Jason Cech 0683560 888-455-6040,

    Fathom Realty, LLC 888-455-6040

    Bought with:

    Adriana Blanco

    Local Realty Agency Fort Worth

    Source: NTREIS,MLS#: 21008589

    Facts & features

    Interior

    Bedrooms & bathrooms
    • Bedrooms: 4
    • Bathrooms: 4
    • Full bathrooms: 3
    • 1/2 bathrooms: 1
    Primary bedroom
    • Features: Ceiling Fan(s), Dual Sinks, Double Vanity, En Suite Bathroom, Separate Shower, Walk-In Closet(s)
    • Level: First
    • Dimensions: 14 x 18
    Bedroom
    • Features: Ceiling Fan(s)
    • Level: Second
    • Dimensions: 12 x 12
    Bedroom
    • Features: Ceiling Fan(s), Walk-In Closet(s)
    • Level: Second
    • Dimensions: 14 x 14
    Bedroom
    • Features: Built-in Features, Ceiling Fan(s)
    • Level: Second
    • Dimensions: 12 x 13
    Dining room
    • Features: Ceiling Fan(s)
    • Level: First
    • Dimensions: 12 x 15
    Family room
    • Features: Ceiling Fan(s)
    • Level: First
    • Dimensions: 17 x 18
    Kitchen
    • Features: Breakfast Bar, Built-in Features, Eat-in Kitchen, Granite Counters, Pantry
    • Level: First
    • Dimensions: 12 x 15
    Laundry
    • Level: First
    • Dimensions: 10 x 6
    Living room
    • Features: Ceiling Fan(s), Fireplace
    • Level: First
    • Dimensions: 20 x 31
    Media room
    • Features: Built-in Features
    • Level: Second
    • Dimensions: 19 x 13
    Office
    • Features: Ceiling Fan(s)
    • Level: First
    • Dimensions: 10 x 12
    Heating
    • Central, Fireplace(s), Heat Pump, Natural Gas
    Cooling
    • Attic Fan, Central Air, Ceiling Fan(s), Electric
    Appliances
    • Included: Some Gas Appliances, Dishwasher, Gas Cooktop, Disposal, Gas Water Heater, Plumbed For Gas, Vented Exhaust Fan
    • Laundry: Laundry in Utility Room
    Features
    • Built-in Features, Decorative/Designer Lighting Fixtures, Eat-in Kitchen, Granite Counters, High Speed Internet, Open Floorplan, Pantry, Smart Home, Cable TV, Vaulted Ceiling(s), Walk-In Closet(s), Wired for Sound
    • Flooring: Carpet, Ceramic Tile, Wood
    • Has basement: No
    • Number of fireplaces: 1
    • Fireplace features: Decorative, Gas, Gas Log, Gas Starter, Great Room, Living Room, Stone
    Interior area
    • Total interior livable area: 3,405 sqft

    Property

    Parking
    • Total spaces: 2
    • Parking features: Door-Single, Driveway, Garage Faces Front, Garage, Garage Door Opener
    • Attached garage spaces: 2
    • Has uncovered spaces: Yes
    Features
    • Levels: Two
    • Stories: 2
    • Patio & porch: Covered
    • Exterior features: Rain Gutters
    • Pool features: None
    • Fencing: Back Yard,Wood
    Lot
    • Size: 7,187 Square Feet
    • Features: Back Yard, Lawn, Landscaped, Subdivision, Sprinkler System
    Details
    • Parcel number: 42184396

    Construction

    Type & style
    • Home type: SingleFamily
    • Architectural style: Contemporary/Modern,Traditional,Detached
    • Property subtype: Single Family Residence
    Materials
    • Brick
    • Foundation: Slab
    • Roof: Composition
    Condition
    • Year built: 2017

    Utilities & green energy

    • Sewer: Public Sewer
    • Water: Public
    • Utilities for property: Natural Gas Available, Sewer Available, Separate Meters, Water Available, Cable Available

    Community & HOA

    Community
    • Features: Community Mailbox, Curbs, Sidewalks
    • Security: Security System, Carbon Monoxide Detector(s), Fire Alarm, Security Lights
    • Subdivision: Summer Creek South Add
    HOA
    • Has HOA: Yes
    • Services included: All Facilities, Association Management, Maintenance Grounds
    • HOA fee: $229 semi-annually
    • HOA name: Summer Creek South HOA
    • HOA phone: 866-473-2573
    Location
    • Region: Fort Worth

    Financial & listing details

    • Tax assessed value: $491,476
    • Annual tax amount: $11,976
    • Date on market: 7/25/2025
    • Cumulative days on market: 45 days
    • Listing terms: Cash,Conventional,FHA,VA Loan
    • Exclusions: Mounted televisions

    Price history

    DateEventPrice
    10/10/2025Sold--
    Source: NTREIS #21008589 Report a problem
    9/18/2025Pending sale$489,997$144/sqft
    Source: NTREIS #21008589 Report a problem
    9/8/2025Contingent$489,997$144/sqft
    Source: NTREIS #21008589 Report a problem
    9/6/2025Price change$489,997-2%$144/sqft
    Source: NTREIS #21008589 Report a problem
    7/25/2025Listed for sale$500,000+0%$147/sqft
    Source: NTREIS #21008589 Report a problem
    8/9/2022Sold--
    Source: Ebby Halliday solds #20077363_76123 Report a problem
    7/22/2022Pending sale$499,900$147/sqft
    Source: NTREIS #20077363 Report a problem
    7/11/2022Contingent$499,900$147/sqft
    Source: NTREIS #20077363 Report a problem
    7/8/2022Price change$499,900-2%$147/sqft
    Source: NTREIS #20077363 Report a problem
    6/16/2022Price change$509,900-1.9%$150/sqft
    Source: NTREIS #20077363 Report a problem
    6/6/2022Listed for sale$519,900$153/sqft
    Source: Ebby Halliday Realtors #20077363 Report a problem
    6/6/2022Pending sale$519,900$153/sqft
    Source: Ebby Halliday Realtors #20033198 Report a problem
    6/6/2022Price change$519,900+8.5%$153/sqft
    Source: NTREIS #20077363 Report a problem
    5/9/2022Pending sale$479,000$141/sqft
    Source: NTREIS #20033198 Report a problem
    5/2/2022Contingent$479,000$141/sqft
    Source: NTREIS #20033198 Report a problem
    4/29/2022Listed for sale$479,000+24.1%$141/sqft
    Source: NTREIS #20033198 Report a problem
    10/21/2020Listing removed$385,900$113/sqft
    Source: JP and Associates Arlington #14337827 Report a problem
    9/5/2020Pending sale$385,900$113/sqft
    Source: JP and Associates Arlington #14337827 Report a problem
    7/31/2020Price change$385,900-1%$113/sqft
    Source: JP and Associates Arlington #14337827 Report a problem
    7/6/2020Price change$389,900-1.3%$115/sqft
    Source: JP and Associates Arlington #14337827 Report a problem
    5/7/2020Listed for sale$395,000$116/sqft
    Source: JP and Associates Arlington #14337827 Report a problem

    Public tax history

    YearProperty taxesTax assessment
    2025$8,486 -6.5%$491,476
    2024$9,073 -3.9%$491,476 -0.9%
    2023$9,442 -17.2%$495,909 +20%
    2022$11,410 +10.8%$413,280 +13.5%
    2021$10,301 -2.8%$364,130 -0.2%
    2020$10,599 -4.2%$364,897 -3.2%
    2019$11,061 +1.8%$377,093 +6.5%
    2018$10,862 $353,945
    Find assessor info on the county website

    Neighborhood: 76123

    Nearby schools

    GreatSchools rating
    Schools provided by the listing agent
    • Elementary: Dallas Park
    • Middle: Summer Creek
    • High: North Crowley
    • District: Crowley ISD

    Source: NTREIS. This data may not be complete. We recommend contacting the local school district to confirm school assignments for this home.

    Get a cash offer in 3 minutes
    Find out how much your home could sell for in as little as 3 minutes with a no-obligation cash offer.
    Estimated market value
    $489,600
    Get a cash offer in 3 minutes
    Find out how much your home could sell for in as little as 3 minutes with a no-obligation cash offer.
    Estimated market value
    $489,600