Skip main navigation
Closed
Street View
  • $605,000

    5136 Coyle Ave, Skokie, IL 60077

    3beds
    2,342sqft
    Single Family Residence
    Built in 1958
    6,098 Square Feet Lot
    $635,700 Zestimate®
    $258/sqft
    $5,143 Estimated rent

    Home value

    $635,700

    $572,000 - $706,000

    $5,143/mo

    Zestimate® history
    Loading
    Loading...

    Owner options

    List your home for rent

    $5,143/mo

    Rent Zestimate®

    Find your next renter with Zillow Rental Manager. Plus, with online applications, you can quickly screen prospective tenants – for free.

    Learn more

    $5,143/mo

    Rent Zestimate®

    Refinance and save

    $3,561/mo

    Est. payment

    Refinancing to a lower rate could help reduce your monthly payments and save thousands over the life of the loan.

    See today's rates

    $3,561/mo

    Est. payment

    Explore your selling options

    Work with a Zillow partner agent

    Leverage their expertise and Zillow's premium Showcase listings to get your home seen by more buyers.

    Get started

    List with your own agent

    Get your home in front of millions of buyers by listing it on Zillow.

    Learn how to do it

    Sell it yourself

    Take full control of how buyers see your home on Zillow by listing For Sale by Owner (FSBO).

    List your home

    What's special

    Sleek ceramic finishesIntegrated peninsulaPrimary bedroom suiteRe-designed kitchenNew trimSweeping picture windowFinished lower level
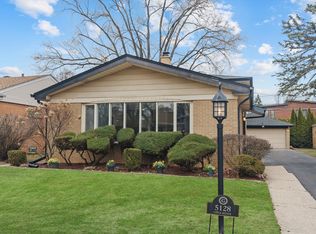
    In the heart of Skokie's sought-after Fairview School District, this reinvented residence marries classic Mid-Century bones with a crisp, contemporary sensibility-offering the kind of turnkey lifestyle today's discerning buyers crave. Every inch of this home has been meticulously reimagined with timeless finishes, thoughtful functionality, and all-new systems that make living effortless. Step inside to a sunlit living and dining room where hardwood floors flow underfoot, grounded by clean architectural lines and elevated by recessed LED lighting and a sweeping picture window that invites the outside in. The heart of the home is the re-designed kitchen-outfitted with white shaker cabinetry, quartz countertops, and an integrated peninsula with seating for two. Frigidaire appliances, including a 5-burner cooktop and stainless steel sink, ensure both form and function align perfectly for everyday ease and entertaining. Tucked away for privacy, the primary bedroom suite is a serene retreat with double-door closet storage and a spa-inspired en suite featuring subway tile surround and sleek ceramic finishes. Two additional bedrooms on the main level share a refreshed hall bath with Kohler tub and complementary materials-keeping the tone both polished and neutral. The finished lower level expands the livable footprint dramatically, with a large recreation room ideal for play, fitness, or media. A brand-new full bath, laundry with Whirlpool washer/dryer and utility sink, and a designated storage area complete the space. The new basement egress window brings in natural light and adds peace of mind. Every system and finish has been addressed: new roof, new gutters (house + garage), new high-efficiency RHEEM water heater, new Heil furnace with humidifier, new windows, new plumbing, new trim, doors, closets-and even the sidewalks and landscaping have been refreshed for curb appeal that matches the interior's impeccable vibe. This is more than a renovation. It's a reintroduction of a home that blends smart design with lasting quality, in a location where schools, parks, shopping and commuter convenience come together seamlessly. Rarely does a home check this many boxes-style, substance, and setting. Welcome home.

    Zillow last checked:

    Listing updated:

    Listed by:

    Connie Dornan, SFR 847-832-0002,

    @properties Christie's International Real Estate

    Bought with:

    Steven Kehoe

    Compass

    Source: MRED as distributed by MLS GRID,MLS#: 12403968MLS Logo

    Facts & features

    Interior

    Bedrooms & bathrooms
    • Bedrooms: 3
    • Bathrooms: 3
    • Full bathrooms: 3
    Rooms
    • Room types: Storage
    Primary bedroom
    • Features: Flooring (Hardwood), Bathroom (Full)
    • Level: Main
    • Area: 156 Square Feet
    • Dimensions: 13X12
    Bedroom 2
    • Features: Flooring (Hardwood)
    • Level: Main
    • Area: 132 Square Feet
    • Dimensions: 12X11
    Bedroom 3
    • Features: Flooring (Hardwood)
    • Level: Main
    • Area: 156 Square Feet
    • Dimensions: 13X12
    Dining room
    • Features: Flooring (Hardwood)
    • Level: Main
    • Dimensions: COMBO
    Family room
    • Features: Flooring (Vinyl)
    • Level: Basement
    • Area: 1064 Square Feet
    • Dimensions: 38X28
    Kitchen
    • Features: Kitchen (Eating Area-Breakfast Bar, Eating Area-Table Space, Updated Kitchen), Flooring (Hardwood)
    • Level: Main
    • Area: 195 Square Feet
    • Dimensions: 15X13
    Laundry
    • Level: Basement
    • Area: 336 Square Feet
    • Dimensions: 24X14
    Living room
    • Features: Flooring (Hardwood)
    • Level: Main
    • Area: 360 Square Feet
    • Dimensions: 24X15
    Storage
    • Level: Basement
    • Area: 65 Square Feet
    • Dimensions: 13X5
    Heating
    • Natural Gas, Forced Air
    Cooling
    • Central Air
    Appliances
    • Included: Range, Microwave, Dishwasher, Refrigerator, Washer, Dryer, Stainless Steel Appliance(s), Humidifier
    • Laundry: Sink
    Features
    • 1st Floor Bedroom, 1st Floor Full Bath, Open Floorplan, Quartz Counters
    • Flooring: Hardwood
    • Basement: Finished,Full
    Interior area
    • Total structure area: 2,342
    • Total interior livable area: 2,342 sqft

    Property

    Parking
    • Total spaces: 2
    • Parking features: Garage Door Opener, Yes, Garage Owned, Detached, Garage
    • Garage spaces: 2
    • Has uncovered spaces: Yes
    Accessibility
    • Accessibility features: No Disability Access
    Features
    • Stories: 1
    Lot
    • Size: 6,098 Square Feet
    • Dimensions: 49 X 124
    Details
    • Additional structures: None
    • Parcel number: 10332160510000
    • Special conditions: None
    • Other equipment: Sump Pump

    Construction

    Type & style
    • Home type: SingleFamily
    • Architectural style: Ranch
    • Property subtype: Single Family Residence
    Materials
    • Brick
    • Roof: Asphalt
    Condition
    • New construction: No
    • Year built: 1958
    • Major remodel year: 2025

    Utilities & green energy

    • Electric: Circuit Breakers
    • Sewer: Public Sewer
    • Water: Public

    Community & HOA

    Community
    • Features: Park, Sidewalks, Street Paved
    HOA
    • Services included: None
    Location
    • Region: Skokie

    Financial & listing details

    • Price per square foot: $258/sqft
    • Tax assessed value: $400,000
    • Annual tax amount: $7,767
    • Date on market: 6/27/2025
    • Listing terms: Conventional
    • Ownership: Fee Simple

    Price history

    DateEventPrice
    8/14/2025Sold$605,000-2.3%$258/sqft
    Source: MRED as distributed by MLS GRID #12403968 Report a problem
    8/8/2025Pending sale$619,000$264/sqft
    Source: MRED as distributed by MLS GRID #12403968 Report a problem
    7/20/2025Listing removed$4,000$2/sqft
    Source: MRED as distributed by MLS GRID #12415928 Report a problem
    7/17/2025Contingent$619,000$264/sqft
    Source: MRED as distributed by MLS GRID #12403968 Report a problem
    7/10/2025Listed for rent$4,000$2/sqft
    Source: MRED as distributed by MLS GRID #12415928 Report a problem
    7/9/2025Price change$619,000-4.8%$264/sqft
    Source: MRED as distributed by MLS GRID #12403968 Report a problem
    6/27/2025Listed for sale$650,000+60.5%$278/sqft
    Source: MRED as distributed by MLS GRID #12403968 Report a problem
    8/14/2024Sold$405,000-7.7%$173/sqft
    Source: MRED as distributed by MLS GRID #12107446 Report a problem
    7/29/2024Pending sale$439,000$187/sqft
    Source: MRED as distributed by MLS GRID #12107446 Report a problem
    7/15/2024Contingent$439,000$187/sqft
    Source: MRED as distributed by MLS GRID #12107446 Report a problem
    7/11/2024Listed for sale$439,000$187/sqft
    Source: MRED as distributed by MLS GRID #12107446 Report a problem

    Public tax history

    YearProperty taxesTax assessment
    2024-- $40,000 +0%
    2023$8,048 +3.6%$39,999
    2022$7,767 +26.5%$39,999 +34.8%
    2021$6,141 +2.9%$29,667
    2020$5,967 -1.9%$29,667 -10%
    2019$6,084 +4.4%$32,964 +12.7%
    2018$5,828 -1.4%$29,246
    2017$5,911 -2.2%$29,246
    2016$6,046 +12.1%$29,246 +16.2%
    2015$5,396 +3%$25,164
    2014$5,239 -1.1%$25,164
    2013$5,295 -16.6%$25,164 -19%
    2012$6,350 +1.7%$31,081
    2011$6,245 +3.9%$31,081
    2010$6,012 -12.3%$31,081 -23.1%
    2009$6,858 +10.4%$40,443 -12%
    2008$6,209 +11.3%$45,958
    2007$5,578 +23.2%$45,958 +38.9%
    2006$4,528 +7.8%$33,079
    2005$4,200 +4.8%$33,079
    2004$4,008 +4.8%$33,079 +30.7%
    2003$3,825 +8.8%$25,318
    2002$3,515 +25.1%$25,318
    2001$2,809 +1.9%$25,318 +20.6%
    2000$2,756 +2.3%$21,001
    1999$2,695 $21,001
    Find assessor info on the county website

    Neighborhood: Fairview

    Nearby schools

    GreatSchools rating
    Schools provided by the listing agent
    • Elementary: Fairview South Elementary School
    • Middle: Fairview South Elementary School
    • High: Niles West High School
    • District: 72

    Source: MRED as distributed by MLS GRID. This data may not be complete. We recommend contacting the local school district to confirm school assignments for this home.

    Get a cash offer in 3 minutes
    Find out how much your home could sell for in as little as 3 minutes with a no-obligation cash offer.
    Estimated market value
    $635,700
    Get a cash offer in 3 minutes
    Find out how much your home could sell for in as little as 3 minutes with a no-obligation cash offer.
    Estimated market value
    $635,700