Skip main navigation
Sold for $367,000
  • $367,000

    5136 Debut Ave, Hope Mills, NC 28348

    3beds
    2,522sqft
    Single Family Residence
    Built in 2014
    958 Square Feet Lot
    $368,800 Zestimate®
    $146/sqft
    $2,088 Estimated rent

    Home value

    $368,800

    $350,000 - $387,000

    $2,088/mo

    Zestimate® history
    Loading
    Loading...

    Owner options

    List your home for rent

    $2,088/mo

    Rent Zestimate®

    Find your next renter with Zillow Rental Manager. Plus, with online applications, you can quickly screen prospective tenants – for free.

    Learn more

    $2,088/mo

    Rent Zestimate®

    Refinance and save

    $2,617/mo

    Est. payment

    Refinancing to a lower rate could help reduce your monthly payments and save thousands over the life of the loan.

    See today's rates

    $2,617/mo

    Est. payment

    Explore your selling options

    Work with a Zillow partner agent

    Leverage their expertise and Zillow's premium Showcase listings to get your home seen by more buyers.

    Get started

    List with your own agent

    Get your home in front of millions of buyers by listing it on Zillow.

    Learn how to do it

    Sell it yourself

    Take full control of how buyers see your home on Zillow by listing For Sale by Owner (FSBO).

    List your home

    What's special

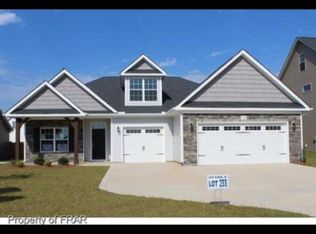
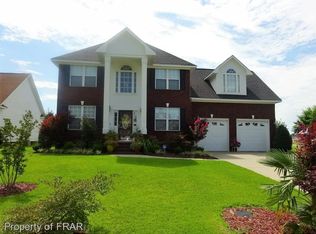
    Looking for a Home in the Sought-Out School District of Grays Creek, Look NO FURTHUR! Neighborhood Offers a Pool and Amazing Playground. Walk Thru the Front Door into an Entry w/Hardwoods that flows Past the FRML Dining RM w/Coffered Ceilings and Wainscoting. The Open Concept Main Living Areas WILL NOT Disappoint. High Ceilings Offer a Grand Feeling in the FMLY RM with a Beautiful Gas Log Fireplace. Kitchen Features Peninsula for Barstools, SS Appliances to INCLUDE a Refrigerator, LG Pantry and Eat in DNG Space. A Flex Room will Provide you that Office/Playroom. MSTR Suite is Downstairs with Walk in Closet, DBL Sink Vanity, GRDN Tub and Sep Shower. To Finish out the Lower Level is a Half Bath for Guest and a Mud Room w/Laundry and Built-Ins Leading to the Garage. UPSTAIRS has a Loft/Flex Area, 2 LG Guest BDRMS and a Guest Bath. Backyard has a 6' Privacy Fence, Oversized Patio w/Pergola, Storage Shed and a Door Leading to the 3rd Car garage. Fresh Paint on the Interior and NEW CARPET!

    Zillow last checked:

    Listing updated:

    Listed by:

    TERESA VIEW,

    MANNING REALTY

    Bought with:

    Courtney Coffman, 290696

    ATLAS REAL ESTATE PARTNERS

    Source: LPRMLS,MLS#: 726338MLS LogoOriginating MLS: Longleaf Pine Realtors

    Facts & features

    Interior

    Bedrooms & bathrooms
    • Bedrooms: 3
    • Bathrooms: 3
    • Full bathrooms: 2
    • 1/2 bathrooms: 1
    Heating
    • Heat Pump
    Cooling
    • Central Air, Electric
    Appliances
    • Included: Dishwasher, Electric Range, Disposal, Microwave, Refrigerator
    • Laundry: Washer Hookup, Dryer Hookup, Main Level, In Unit
    Features
    • Built-in Features, Breakfast Area, Tray Ceiling(s), Ceiling Fan(s), Crown Molding, Cathedral Ceiling(s), Coffered Ceiling(s), Separate/Formal Dining Room, Double Vanity, Entrance Foyer, Eat-in Kitchen, Granite Counters, Great Room, Garden Tub/Roman Tub, High Ceilings, Home Office, Primary Downstairs, Loft, Bath in Primary Bedroom, Open Floorplan, Pantry
    • Flooring: Hardwood, Tile, Carpet
    • Windows: Blinds, Insulated Windows
    • Number of fireplaces: 1
    • Fireplace features: Family Room, Gas
    Interior area
    • Total interior livable area: 2,522 sqft

    Property

    Parking
    • Total spaces: 3
    • Parking features: Attached, Garage
    • Attached garage spaces: 3
    Features
    • Levels: Two
    • Stories: 2
    • Patio & porch: Covered, Front Porch, Patio, Porch
    • Exterior features: Fence, Playground, Porch, Patio, Storage
    • Fencing: Privacy
    Lot
    • Size: 958 Square Feet
    • Dimensions: 70 x 140 x 70 x 140
    • Features: < 1/4 Acre, Cleared, Interior Lot, Level
    • Topography: Cleared,Level
    Details
    • Parcel number: 0432073428.000
    • Special conditions: None

    Construction

    Type & style
    • Home type: SingleFamily
    • Architectural style: Two Story
    • Property subtype: Single Family Residence
    Materials
    • Stone Veneer, Vinyl Siding
    • Foundation: Slab
    Condition
    • Good Condition
    • New construction: No
    • Year built: 2014

    Utilities & green energy

    • Sewer: Public Sewer
    • Water: Public

    Community & HOA

    Community
    • Features: Community Pool, Gutter(s), Street Lights
    • Security: Security System, Smoke Detector(s)
    • Subdivision: The Ashlands At Cypress Lakes
    HOA
    • Has HOA: Yes
    • HOA fee: $360 annually
    • HOA name: Little & Young
    Location
    • Region: Hope Mills

    Financial & listing details

    • Price per square foot: $146/sqft
    • Tax assessed value: $374,900
    • Annual tax amount: $2,751
    • Date on market: 5/31/2024
    • Cumulative days on market: 7 days
    • Listing terms: Cash,New Loan
    • Inclusions: Refrigerator in Kitchen, Storage Unit in Backyard (gift to buyer)
    • Exclusions: NONE
    • Ownership: More than a year
    • Road surface type: Paved

    Price history

    DateEventPrice
    7/3/2024Sold$367,000$146/sqft
    Source: LPRMLS #726338 Report a problem
    6/5/2024Pending sale$367,000$146/sqft
    Source: LPRMLS #726338 Report a problem
    5/31/2024Listed for sale$367,000+53%$146/sqft
    Source: LPRMLS #726338 Report a problem
    5/29/2015Sold$239,900$95/sqft
    Source: LPRMLS #438669 Report a problem

    Public tax history

    YearProperty taxesTax assessment
    2025$2,751 +13.4%$374,900 +63.1%
    2024$2,426 +1.5%$229,800
    2023$2,389 +1.6%$229,800
    2022$2,352 $229,800
    2021$2,352 $229,800 -2.8%
    2020-- $236,363 +2.9%
    2019$2,352 +3.8%$229,800
    2018$2,266 $229,800
    2017$2,266 -6.1%$229,800 -12.3%
    2016$2,413 +664%$262,100 +648.9%
    2015$316 $35,000
    Find assessor info on the county website

    Neighborhood: 28348

    Nearby schools

    GreatSchools rating
    Schools provided by the listing agent
    • Middle: Grays Creek Middle School
    • High: Grays Creek Senior High

    Source: LPRMLS. This data may not be complete. We recommend contacting the local school district to confirm school assignments for this home.

    Get a cash offer in 3 minutes
    Find out how much your home could sell for in as little as 3 minutes with a no-obligation cash offer.
    Estimated market value
    $368,800
    Get a cash offer in 3 minutes
    Find out how much your home could sell for in as little as 3 minutes with a no-obligation cash offer.
    Estimated market value
    $368,800