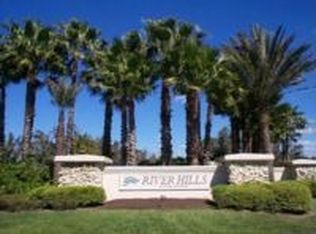
Perfect location in Fairway One, one of River Hills Country Club's most desirable villages, which offers residences the luxury of maintenance-free living. Nothing says welcome home like the lovely curb appeal with pavered driveway and walkway, welcoming front door with sidelight & covered entryway. Enjoy peace of mind knowing that the gutters have upgraded leaf guards and a whole house filtration system. This immaculate 3-bedroom, 2.5-bath home offers vaulted and volume ceilings, plant ledges, neutral paint throughout, a bonus loft and storage room, stunning views of the golf course, and so much more! The formal living room greets you upon entry with soaring ceilings and tons of natural light. You’ll love the spacious family room and wow, check out that view! The sliders allow for the most serene views and access to the screened lanai where you can enjoy your morning coffee or entertain family and friends! The beautiful kitchen features crown-topped cabinets, upgraded quartz countertops, stainless appliances, tile backsplash, tons of counter space, and a cozy breakfast nook for everyday meals! The primary bedroom is secluded on the main level of the home featuring high ceilings, a custom walk-in closet, and a remodeled en-suite with dual sinks, quartz countertops, a soaking tub, and a separate walk-in shower! Head upstairs and discover an open bonus loft creating the perfect home office, media room, or where you can store the toys away from the living areas! Two additional spacious bedrooms are located upstairs and share a full bath. Oh, and did we mention a storage room with custom shelves? This is sure to check all the boxes! One of the best-selling points is the view in the backyard! There is a screened and covered lanai overlooking the large pavered patio and golf course views! This home allows for the utmost privacy with no backyard neighbors! This centrally located, golf community offers a 24-hour guarded gate, great community amenities, a private golf course, a clubhouse with a restaurant and bar, tennis courts, a community pool, friendly neighbors, and zoned for some of the best schools in Hillsborough County! Come tour this beauty today!
Sold for $500,000
Zillow last checked:
Listing updated:
Bought with:
Bob Abruzzese, 3193951
SIGNATURE REALTY ASSOCIATES
George Shea, 3127194
SIGNATURE REALTY ASSOCIATES
Source: Stellar MLS,MLS#: T3513666 Originating MLS: Pinellas Suncoast
Originating MLS: Pinellas Suncoast
Price history
| Date | Event | Price |
|---|---|---|
| 9/9/2024 | Sold | $500,000-1.9%$230/sqft |
Source:  Stellar MLS #T3513666 Report a problem Stellar MLS #T3513666 Report a problem | ||
| 8/16/2024 | Pending sale | $509,900$235/sqft |
Source: Stellar MLS #T3513666 Report a problem | ||
| 8/1/2024 | Price change | $509,900-1%$235/sqft |
Source: Stellar MLS #T3513666 Report a problem | ||
| 7/3/2024 | Price change | $515,000-1.9%$237/sqft |
Source: Stellar MLS #T3513666 Report a problem | ||
| 4/23/2024 | Price change | $525,000-1.9%$242/sqft |
Source: Stellar MLS #T3513666 Report a problem | ||
| 3/25/2024 | Listed for sale | $535,000+112.4%$247/sqft |
Source: Stellar MLS #T3513666 Report a problem | ||
| 4/12/2017 | Sold | $251,900+0.8%$116/sqft |
Source: Public Record Report a problem | ||
| 3/5/2017 | Listed for sale | $249,900+468%$115/sqft |
Source: RIVER HILLS REALTY, INC. #T2868079 Report a problem | ||
| 11/29/1993 | Sold | $44,000$20/sqft |
Source: Public Record Report a problem | ||
Nearby homes

Get a cash offer in 3 minutes
Find out how much your home could sell for in as little as 3 minutes with a no-obligation cash offer.
Estimated market value
$474,400
