Skip main navigation
Off market
  • $384,000

    5136 Glenbeigh Dr, Richmond, VA 23234

    4beds
    2,230sqft
    Detached
    Built in 2009
    0.34 Acres Lot
    $384,000 Zestimate®
    $172/sqft
    $2,777 Estimated rent

    Home value

    $384,000

    $365,000 - $403,000

    $2,777/mo

    Zestimate® history
    Loading
    Loading...

    Owner options

    List your home for rent

    $2,777/mo

    Rent Zestimate®

    Find your next renter with Zillow Rental Manager. Plus, with online applications, you can quickly screen prospective tenants – for free.

    Learn more

    $2,777/mo

    Rent Zestimate®

    Refinance and save

    $2,400/mo

    Est. payment

    Refinancing to a lower rate could help reduce your monthly payments and save thousands over the life of the loan.

    See today's rates

    $2,400/mo

    Est. payment

    Explore your selling options

    Work with a Zillow partner agent

    Leverage their expertise and Zillow's premium Showcase listings to get your home seen by more buyers.

    Get started

    List with your own agent

    Get your home in front of millions of buyers by listing it on Zillow.

    Learn how to do it

    Sell it yourself

    Take full control of how buyers see your home on Zillow by listing For Sale by Owner (FSBO).

    List your home

    What's special

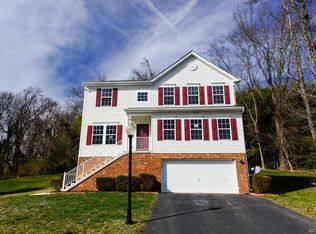
    Open floor plan colonial boast 4 spacious bedrooms, 2 full and 1 half baths. First floor features hardwood floors. Welcoming foyer leads into a formal room, great for dining, office or play/living room. The hallway features a convenient powder room and stairs to the second level. The expansive great room is large enough to accommodate a family of any size. The dining area is crowned by a contemporary chandelier that flows into the kitchen. Kitchen is laced with ample cabinetry, island, stainless steel appliances and additional storage in pantry. Perfectly placed utility/mudroom provides easy access to the two-car garage. Upstairs features four large bedrooms. The second floor master has a walk in closet, spa experience master bath, jet tub, separate shower and double vanity sinks. Wide cleared lot features double wide paved driveway, that can fit multiple cars. Home is located in quiet cul-da-sac near Falling Creek, major highways, shopping and more!

    This property is not currently displayed as for sale or rent on Zillow. This may be different from what's on other websites or public sources.

    Facts & features

    Interior

    Bedrooms & bathrooms
    • Bedrooms: 4
    • Bathrooms: 3
    • Full bathrooms: 2
    • 1/2 bathrooms: 1
    Heating
    • Forced air, Gas
    Cooling
    • Central
    Appliances
    • Included: Dishwasher, Refrigerator
    Features
    • Flooring: Carpet, Hardwood, Laminate
    • Attic: Access Panel
    Interior area
    • Total interior livable area: 2,230 sqft

    Property

    Parking
    • Total spaces: 2
    • Parking features: Garage - Attached, On-street
    Features
    • Exterior features: Other
    Lot
    • Size: 0.34 Acres
    Details
    • Parcel number: C0081265064

    Construction

    Type & style
    • Home type: SingleFamily
    • Property subtype: Detached
    Materials
    • Wood
    • Foundation: Crawl/Raised
    • Roof: Composition
    Condition
    • Year built: 2009

    Utilities & green energy

    • Sewer: Public Sewer

    Community & HOA

    HOA
    • Has HOA: Yes
    • HOA fee: $12 monthly
    Location
    • Region: Richmond

    Financial & listing details

    • Price per square foot: $172/sqft
    • Tax assessed value: $324,000
    • Annual tax amount: $3,888

    Price history

    DateEventPrice
    2/16/2018Sold$219,950$99/sqft
    Source: CVRMLS #1742605 Report a problem
    1/5/2018Listed for sale$219,950+5.7%$99/sqft
    Source: Clocktower Realty Group #1742605 Report a problem
    5/4/2014Listing removed$208,000$93/sqft
    Source: Virginia Capital Realty, LLC #1406815 Report a problem
    4/26/2014Price change$208,000-1%$93/sqft
    Source: Virginia Capital Realty, LLC #1406815 Report a problem
    3/17/2014Price change$210,000-6.7%$94/sqft
    Source: Virginia Capital Realty, LLC #1406815 Report a problem
    1/29/2014Listed for sale$225,000+12.5%$101/sqft
    Source: Virginia Capital Realty, LLC #1402199 Report a problem
    2/16/2010Sold$199,990+233.3%$90/sqft
    Source: Public Record Report a problem
    7/29/2009Sold$60,000$27/sqft
    Source: Public Record Report a problem

    Public tax history

    YearProperty taxesTax assessment
    2025$3,888 +4.9%$324,000 +4.9%
    2024$3,708 $309,000
    2023$3,708 $309,000
    2022$3,708 +29.8%$309,000 +29.8%
    2021$2,856 +6.3%$238,000 +6.3%
    2020$2,688 +9.8%$224,000 +9.8%
    2019$2,448 +6.3%$204,000 +6.3%
    2018$2,304 +7.9%$192,000 +7.9%
    2017$2,136 $178,000
    2016$2,136 $178,000
    2015$2,136 $178,000
    2014$2,136 $178,000 -4.8%
    2013-- $187,000 -8.3%
    2012-- $204,000 -6%
    2011-- $217,000
    2010-- $217,000 +502.8%
    2009-- $36,000
    Find assessor info on the county website

    Neighborhood: Brookbury

    Nearby schools

    GreatSchools rating
    Schools provided by the listing agent
    • Elementary: Francis
    • Middle: Elkhardt
    • High: Huguenot

    Source: The MLS. This data may not be complete. We recommend contacting the local school district to confirm school assignments for this home.

    Get a cash offer in 3 minutes
    Find out how much your home could sell for in as little as 3 minutes with a no-obligation cash offer.
    Estimated market value
    $384,000
    Get a cash offer in 3 minutes
    Find out how much your home could sell for in as little as 3 minutes with a no-obligation cash offer.
    Estimated market value
    $384,000