THE GLASGOW FLOORPLAN OFFERS GREAT FUNCTIONALITY AND STYLE. THIS 4 BEDROOM PLAN HAS A GUEST BEDROOM SUITE DOWNSTAIRS AND THE OWNERS SUITE IS PRIVATELY LOCATED OFF THE BACK OF THE HOME DOWNSTAIRS. UPSTAIRS THERE ARE TWO BEDROOMS, FULL BATH, AND A LARGE LOFT AREA. TALL CEILINGS, CUSTOM CABINETRY, STONE COUNTERTOPS AND MUCH MORE. GREAT LOCATION, WONDERFUL OPEN FLOOR PLAN
Sold
Price Unknown
5136 Grene Ave, Baton Rouge, LA 70809
4beds
2,493sqft
Single Family Residence, Residential
Built in 2023
6,969 Square Feet Lot
$600,000 Zestimate®
$--/sqft
$2,885 Estimated rent
Home value
$600,000
$570,000 - $630,000
$2,885/mo
Zestimate® history
Owner options
List your home for rent
$2,885/mo
Rent Zestimate®
Find your next renter with Zillow Rental Manager. Plus, with online applications, you can quickly screen prospective tenants – for free.
$2,885/mo
Rent Zestimate®
Refinance and save
$800/mo
Est. payment
Refinancing to a lower rate could help reduce your monthly payments and save thousands over the life of the loan.
$800/mo
Est. payment
Explore your selling options
Work with a Zillow partner agent
Leverage their expertise and Zillow's premium Showcase listings to get your home seen by more buyers.
Get startedList with your own agent
Get your home in front of millions of buyers by listing it on Zillow.
Learn how to do itSell it yourself
Take full control of how buyers see your home on Zillow by listing For Sale by Owner (FSBO).
List your homeWhat's special
Zillow last checked:
Listing updated:
Listed by:
Heather Kirkpatrick,
Keller Williams Realty Premier Partners
Bought with:
Ingrid Osuna, 0995682536
Source: ROAM MLS,MLS#: 2023017541
Facts & features
Interior
Bedrooms & bathrooms
- Bedrooms: 4
- Bathrooms: 3
- Full bathrooms: 3
Rooms
- Room types: Bedroom, Dining Room, Kitchen, Primary Bedroom, Living Room, Loft
Primary bedroom
- Features: Ceiling 9ft Plus, En Suite Bath, Split, Master Downstairs
- Level: First
- Area: 214.56
- Width: 15.11
Bedroom 1
- Level: First
- Area: 156.7
- Width: 12.1
Bedroom 2
- Level: Second
- Area: 133.2
- Dimensions: 12 x 11.1
Bedroom 3
- Level: Second
- Area: 144.53
- Width: 11.75
Primary bathroom
- Features: Double Vanity, Separate Shower, Walk-In Closet(s), Soaking Tub, Water Closet
Dining room
- Level: First
- Area: 178.77
Kitchen
- Level: First
- Area: 214.56
Living room
- Level: First
Heating
- Central
Cooling
- Central Air
Features
- Number of fireplaces: 1
- Fireplace features: Ventless
Interior area
- Total structure area: 3,362
- Total interior livable area: 2,493 sqft
Property
Parking
- Total spaces: 2
- Parking features: 2 Cars Park, Garage
- Has garage: Yes
Features
- Stories: 2
Lot
- Size: 6,969 Square Feet
- Dimensions: 50 x 140
Details
- Parcel number: 30835669
Construction
Type & style
- Home type: SingleFamily
- Architectural style: Traditional
- Property subtype: Single Family Residence, Residential
Materials
- Fiber Cement, Frame
- Foundation: Slab
Condition
- New construction: Yes
- Year built: 2023
Details
- Builder name: Bardwell Construction Co., LLC
Utilities & green energy
- Gas: Entergy
- Sewer: Public Sewer
- Water: Public
Community & HOA
Community
- Subdivision: Inniswylde
HOA
- Has HOA: Yes
- Services included: Common Area Maintenance, Maint Subd Entry HOA
- HOA fee: $800 annually
Location
- Region: Baton Rouge
Financial & listing details
- Tax assessed value: $540,400
- Annual tax amount: $5,419
- Date on market: 10/20/2023
- Listing terms: Cash,Conventional,VA Loan
Price history
| Date | Event | Price |
|---|---|---|
| 10/20/2023 | Sold | -- |
Source:  ROAM MLS #2023017541 Report a problem ROAM MLS #2023017541 Report a problem | ||
Public tax history
| Year | Property taxes | Tax assessment |
|---|---|---|
| 2025 | $5,419 -0.5% | $54,040 |
| 2024 | $5,444 +362.3% | $54,040 +440.4% |
| 2023 | $1,178 +3.3% | $10,000 |
| 2022 | $1,140 +85.4% | $10,000 +81.8% |
| 2021 | $615 +43.8% | $5,500 +42.9% |
| 2020 | $428 +5.7% | $3,850 +10% |
| 2019 | $405 | $3,500 |
Find assessor info on the county website
Neighborhood: Inniswold
Nearby homes
- $611,000-- bd-- ba2.1k sqft9350 W Inniswold Rd, Baton Rouge, LA 70809Off Market
- $--4 bd3 ba2.6k sqft5142 Grene Ave, Baton Rouge, LA 70809Sold
- $--4 bd3 ba2.7k sqft5130 Grene Ave, Baton Rouge, LA 70809Sold
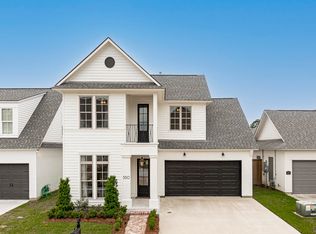
- $--4 bd3 ba2.8k sqft9341 Inniswylde Dr, Baton Rouge, LA 70809Sold
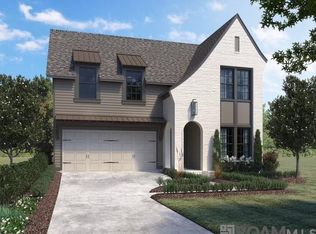
- $769,100-- bd-- ba2.7k sqft5148 Grene Ave, Baton Rouge, LA 70809Off Market
- $674,100-- bd-- ba2.6k sqft5124 Grene Ave, Baton Rouge, LA 70809Off Market
- $783,700-- bd-- ba2.8k sqft9335 Inniswylde Dr, Baton Rouge, LA 70809Off Market
- $--4 bd4 ba2.6k sqft5118 Grene Ave, Baton Rouge, LA 70809Sold
Nearby schools
GreatSchools rating
- 4/10Jefferson Terrace Elementary SchoolGrades: PK-8Distance: 0.2 mi
- 2/10Tara High SchoolGrades: 9-12Distance: 2.5 mi
Schools provided by the listing agent
- District: East Baton Rouge
Source: ROAM MLS. This data may not be complete. We recommend contacting the local school district to confirm school assignments for this home.
Get a cash offer in 3 minutes
Find out how much your home could sell for in as little as 3 minutes with a no-obligation cash offer.
Estimated market value
$600,000
Get a cash offer in 3 minutes
Find out how much your home could sell for in as little as 3 minutes with a no-obligation cash offer.
Estimated market value
$600,000
