Ever dreamed of owning a slice of South Minneapolis that pays for itself? At 5136 Hiawatha Avenue #002, your real estate fantasies and financial goals collide in a symphony of smart design and savvy investing. This garden-level condo, nestled in a cozy 6-unit building, isn't just a home - it's your ticket to the Airbnb big leagues, having already flexed its hosting muscles with a cool $25,000+ in 2023 revenue alone. Step inside this 1964-built garden-level unit, where 622 square feet of versatility awaits. The kitchen features quartz countertops, a suite of modern appliances, and enough cabinet space to store recipes and cookware. And just when you thought storage was at a premium, closets pop up like magic throughout, turning this compact condo into a clutter-busting haven. Just across the hall, your private assigned storage space stands ready to swallow up those seasonal decorations or that inflatable kayak you swear you'll use someday. In the rear open-air parking lot, you get your very own assigned parking spot - a premium in Minneapolis whether you're an owner-occupant or a short-term guest. And the building is centrally located near METRO Blue Line light rail, Nokomis East Gateway Gardens, Sea Salt Eatery, and Minnehaha Falls. Whether you're nesting or investing, this turnkey treasure is primed to turn your real estate dreams into reality - all at a price point that won't give your wallet nightmares. Welcome home to 5136 Hiawatha Avenue #002, where practicality meets possibility in the heart of South Minneapolis.
Closed
$145,000
5136 Hiawatha Ave APT 2, Minneapolis, MN 55417
1beds
622sqft
Low Rise
Built in 1964
-- sqft lot
$148,600 Zestimate®
$233/sqft
$1,307 Estimated rent
Home value
$148,600
$137,000 - $162,000
$1,307/mo
Zestimate® history
Owner options
List your home for rent
$1,307/mo
Rent Zestimate®
Find your next renter with Zillow Rental Manager. Plus, with online applications, you can quickly screen prospective tenants – for free.
$1,307/mo
Rent Zestimate®
Refinance and save
$1,134/mo
Est. payment
Refinancing to a lower rate could help reduce your monthly payments and save thousands over the life of the loan.
$1,134/mo
Est. payment
Explore your selling options
Work with a Zillow partner agent
Leverage their expertise and Zillow's premium Showcase listings to get your home seen by more buyers.
Get startedList with your own agent
Get your home in front of millions of buyers by listing it on Zillow.
Learn how to do itSell it yourself
Take full control of how buyers see your home on Zillow by listing For Sale by Owner (FSBO).
List your homeWhat's special
Zillow last checked:
Listing updated:
Listed by:
Aaron Rosell 651-705-6312,
Keller Williams Realty Integrity Lakes,
Michael J Tracy 651-497-5904
Bought with:
Sean Barnard
RE/MAX Results
Source: NorthstarMLS as distributed by MLS GRID,MLS#: 6637652
Facts & features
Interior
Bedrooms & bathrooms
- Bedrooms: 1
- Bathrooms: 1
- Full bathrooms: 1
Bedroom
- Level: Main
- Area: 104.27 Square Feet
- Dimensions: 11'11x8'9
Bathroom
- Level: Main
- Area: 40 Square Feet
- Dimensions: 5x8
Informal dining room
- Level: Main
- Area: 71.41 Square Feet
- Dimensions: 9'5x7'7
Kitchen
- Level: Main
- Area: 80.99 Square Feet
- Dimensions: 8'11x9'1
Living room
- Level: Main
- Area: 211.31 Square Feet
- Dimensions: 17'3x12'3
Heating
- Baseboard, Boiler, Hot Water
Cooling
- Wall Unit(s)
Appliances
- Included: Dishwasher, Disposal, Microwave, Range, Refrigerator, Stainless Steel Appliance(s)
- Laundry: Common Area, Laundry Room
Features
- Basement: Partial
Interior area
- Total structure area: 622
- Total interior livable area: 622 sqft
- Finished area above ground: 0
- Finished area below ground: 622
Property
Parking
- Parking features: Assigned, Guest, No Int Access to Dwelling, Parking Lot, Paved Lot, Open
- Has uncovered spaces: Yes
Accessibility
- Accessibility features: None
Features
- Levels: One
- Stories: 1
- Pool features: None
Lot
- Size: 10,677 Square Feet
- Dimensions: 72 x 24 x 149 x 66 x 111
- Features: Near Public Transit, Irregular Lot
Details
- Foundation area: 622
- Parcel number: 1702823320018
- Zoning description: Residential-Single Family
Construction
Type & style
- Home type: Condo
- Property subtype: Low Rise
- Attached to another structure: Yes
Materials
- Brick, Frame, Stone
- Roof: Age Over 8 Years,Asphalt
Condition
- New construction: No
- Year built: 1964
Utilities & green energy
- Electric: Circuit Breakers
- Gas: Natural Gas
- Sewer: City Sewer/Connected
- Water: City Water/Connected
Community & HOA
Community
- Subdivision: Cic 1647 50th Street Station Condo
HOA
- Has HOA: Yes
- Amenities included: Laundry, Lobby Entrance
- Services included: Maintenance Structure, Hazard Insurance, Heating, Lawn Care, Maintenance Grounds, Parking, Professional Mgmt, Sanitation, Sewer, Shared Amenities, Snow Removal, Water
- HOA fee: $380 monthly
- HOA name: Exclusive Property Management Inc.
- HOA phone: 651-888-4860
Location
- Region: Minneapolis
Financial & listing details
- Price per square foot: $233/sqft
- Tax assessed value: $100,000
- Annual tax amount: $979
- Date on market: 4/30/2025
- Cumulative days on market: 138 days
- Road surface type: Paved
Price history
| Date | Event | Price |
|---|---|---|
| 8/27/2025 | Sold | $145,000-3.3%$233/sqft |
Source:  NorthstarMLS as distributed by MLS GRID #6637652 Report a problem NorthstarMLS as distributed by MLS GRID #6637652 Report a problem | ||
| 8/5/2025 | Pending sale | $150,000$241/sqft |
Source: NorthstarMLS as distributed by MLS GRID #6637652 Report a problem | ||
| 5/2/2025 | Listed for sale | $150,000+34.5%$241/sqft |
Source: NorthstarMLS as distributed by MLS GRID #6637652 Report a problem | ||
| 9/8/2017 | Sold | $111,500-4.3%$179/sqft |
Source: NorthstarMLS as distributed by MLS GRID #4850550 Report a problem | ||
| 4/8/2014 | Listing removed | $1,100$2/sqft |
Source: Touchstone Properties Report a problem | ||
| 3/24/2014 | Price change | $1,100-8.3%$2/sqft |
Source: Touchstone Properties Report a problem | ||
| 3/13/2014 | Listed for rent | $1,200$2/sqft |
Source: Touchstone Properties Report a problem | ||
| 1/4/2007 | Sold | $116,500$187/sqft |
Source: Agent Provided Report a problem | ||
Public tax history
| Year | Property taxes | Tax assessment |
|---|---|---|
| 2025 | $980 -4.4% | $100,000 |
| 2024 | $1,025 +21.9% | $100,000 +5.3% |
| 2023 | $841 -4.8% | $95,000 +5.6% |
| 2022 | $883 +8.2% | $90,000 |
| 2021 | $816 -8% | $90,000 +3.4% |
| 2020 | $887 +8.7% | $87,000 |
| 2019 | $816 -8% | $87,000 |
| 2018 | $887 -27.5% | $87,000 +22.5% |
| 2017 | $1,225 +12.1% | $71,000 +3.6% |
| 2016 | $1,093 +0.5% | $68,500 +7% |
| 2015 | $1,088 +55.6% | $64,000 +6.7% |
| 2014 | $699 -7.6% | $60,000 -7.7% |
| 2013 | $757 -35.7% | $65,000 -29.7% |
| 2012 | $1,177 -6.1% | $92,500 |
| 2011 | $1,253 +2.7% | $92,500 -10.2% |
| 2010 | $1,221 -13.8% | $103,000 -10% |
| 2009 | $1,416 | $114,400 |
Find assessor info on the county website
Neighborhood: Minnehaha
Nearby homes
- $171,4002 bd1 ba845 sqft5136 Hiawatha Ave #202, Minneapolis, MN 55417Off Market

- $1,8502 bd1 ba850 sqft5136 Hiawatha Ave #201, Minneapolis, MN 55417For Rent
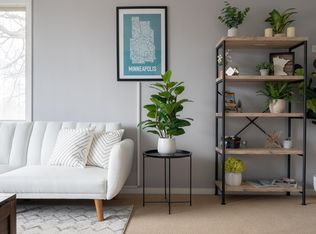
- $114,1001 bd1 ba609 sqft5136 Hiawatha Ave APT 1, Minneapolis, MN 55417Off Market
- $170,6002 bd1 ba850 sqft5136 Hiawatha Ave #101, Minneapolis, MN 55417Off Market
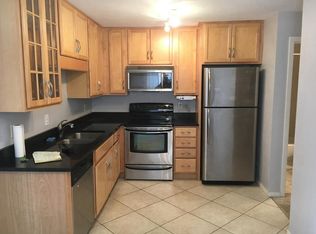
- $175,7002 bd1 ba850 sqft5136 Hiawatha Ave #102, Minneapolis, MN 55417Off Market
- $190,0001 bd1 ba660 sqft5136 Hiawatha Ave APT 002, Minneapolis, MN 55417Off Market
- $403,8004 bd3 ba2.1k sqft5140 Hiawatha Ave, Minneapolis, MN 55417Off Market
- $199,9002 bd1 ba712 sqft5130 Hiawatha Ave APT 4, Minneapolis, MN 55417Sold
Nearby schools
GreatSchools rating
- NALk Nokomis Community-Keewaydin CampusGrades: 3-8Distance: 1.1 mi
- NARoosevelt High School - SwsGrades: 9-12Distance: 1.8 mi
- NALk Nokomis Community-Wenonah CampusGrades: K-1Distance: 1.6 mi
Get a cash offer in 3 minutes
Find out how much your home could sell for in as little as 3 minutes with a no-obligation cash offer.
Estimated market value
$148,600
Get a cash offer in 3 minutes
Find out how much your home could sell for in as little as 3 minutes with a no-obligation cash offer.
Estimated market value
$148,600
- Minnesota
- Hennepin County
- Minneapolis
- 55417
- Minnehaha
- 5136 Hiawatha Ave Apartment 2
Nearby cities
Nearby neighborhoods
Nearby zip codes
Other Minneapolis Topics
