Active under contract- accepting backup offer.JUST REDUCED!
The Cascades at Southern Hills 55+ community in Brooksville! Heated pool home with exterior grounds maintenance included in HOA and nearly 2400 sf on nearly 1/4 acre. This ''official'' 2 bedroom 2 1/2 bath home has a big bonus room currently used as a 3rd bedroom and home has dining in kitchen as well as a formal dining room. There is a living room as well as a separate family room. Homeowner is meticulous and has taken immaculate care of this home and
changed out many features. Added were Gloss birch hardwood floors in master, Leathered granite kitchen countertops, much new lighting throughout the home and new Frigidaire Gallery kitchen appliances including a gas stove with air fryer. All pavers (driveway and pool patio) were power washed and re-sealed, a new security system was installed and a new Samsung washer and dryer were added. In addition, 2 new zoned AC units were recently replaced, many rooms including garage walls and floors were painted and or sealed Pool features new salt water chlorinator as well as new pool light and pool fencing. All toilets were replaced with comfort height ones and all hardware was replaced in bathrooms and kitchen. There is gas for central heat and for stove. This is like a brand new home with nothing left to be updated or replaced.
The home sits on almost 1/4 acre and backs to a greenbelt for additional privacy. The pool- measures 18 x 24 for 10,000 gallon capacity. The
covered patio measures 32 x 22 with an additional screened pavered area around the pool of 32 x 38. There is a 2 car garage PLUS a 3rd
smaller garage for a golf cart, additional storage or creating a workshop. HOA includes all exterior lawn maintenance, tree trimming, roads,
sidewalks, cable and internet, the community pool, tennis courts and workout facility. New AC 2021, new Appliances 2021/2021, new Vivint security system in 2020 with 3 outdoor cameras, new kitchen granite and some flooring 2020. The home measures nearly 2400 sq. ft.-one of the larger homes in this neighborhood. With the pool, 2+ car garage, totally updated interior and exterior and large square footage that backs to a
greenbelt-you have everything you might want in a Florida home! Come see today!
Sold for $539,000
$539,000
5136 Jennings Trl, Brooksville, FL 34601
2beds
2,392sqft
Single Family Residence
Built in 2007
9,147 Square Feet Lot
$519,300 Zestimate®
$225/sqft
$4,227 Estimated rent
Home value
$519,300
$493,000 - $545,000
$4,227/mo
Zestimate® history
Owner options
List your home for rent
$4,227/mo
Rent Zestimate®
Find your next renter with Zillow Rental Manager. Plus, with online applications, you can quickly screen prospective tenants – for free.
$4,227/mo
Rent Zestimate®
Refinance and save
$4,022/mo
Est. payment
Refinancing to a lower rate could help reduce your monthly payments and save thousands over the life of the loan.
$4,022/mo
Est. payment
Explore your selling options
Work with a Zillow partner agent
Leverage their expertise and Zillow's premium Showcase listings to get your home seen by more buyers.
Get startedList with your own agent
Get your home in front of millions of buyers by listing it on Zillow.
Learn how to do itSell it yourself
Take full control of how buyers see your home on Zillow by listing For Sale by Owner (FSBO).
List your homeWhat's special
Zillow last checked:
Listing updated:
Listed by:
Debra L Francis 405-740-3970,
Dennis Realty & Investment Corp.
Bought with:
James T Saffell, BK3015297
Keller Williams-Elite Partners
Source: HCMLS,MLS#: 2238201
Facts & features
Interior
Bedrooms & bathrooms
- Bedrooms: 2
- Bathrooms: 3
- Full bathrooms: 2
- 1/2 bathrooms: 1
Primary bedroom
- Level: Main
- Area: 196
- Dimensions: 14x14
Primary bedroom
- Level: Main
- Area: 196
- Dimensions: 14x14
Bedroom 2
- Level: Main
- Area: 121
- Dimensions: 11x11
Bedroom 2
- Level: Main
- Area: 121
- Dimensions: 11x11
Bonus room
- Level: Main
- Area: 176
- Dimensions: 11x16
Bonus room
- Level: Main
- Area: 176
- Dimensions: 11x16
Dining room
- Level: Main
- Area: 121
- Dimensions: 11x11
Dining room
- Level: Main
- Area: 121
- Dimensions: 11x11
Family room
- Level: Main
- Area: 272
- Dimensions: 16x17
Family room
- Level: Main
- Area: 272
- Dimensions: 16x17
Kitchen
- Level: Main
- Area: 216
- Dimensions: 12x18
Kitchen
- Level: Main
- Area: 216
- Dimensions: 12x18
Laundry
- Level: Main
- Area: 40
- Dimensions: 8x5
Laundry
- Level: Main
- Area: 40
- Dimensions: 8x5
Living room
- Level: Main
- Area: 288
- Dimensions: 16x18
Living room
- Level: Main
- Area: 288
- Dimensions: 16x18
Other
- Description: Lanai
- Level: Main
- Area: 704
- Dimensions: 32x22
Other
- Description: Breakfast Nook
- Level: Main
- Area: 154
- Dimensions: 11x14
Other
- Description: Garage
- Level: Main
- Area: 588
- Dimensions: 28x21
Other
- Description: Screened Porch
- Level: Main
- Area: 896
- Dimensions: 32x28
Other
- Description: Lanai
- Level: Main
- Area: 704
- Dimensions: 32x22
Other
- Description: Breakfast Nook
- Level: Main
- Area: 154
- Dimensions: 11x14
Other
- Description: Garage
- Level: Main
- Area: 588
- Dimensions: 28x21
Other
- Description: Screened Porch
- Level: Main
- Area: 896
- Dimensions: 32x28
Heating
- Central, Natural Gas
Cooling
- Central Air, Electric
Appliances
- Included: Dishwasher, Dryer, Gas Oven, Microwave, Refrigerator, Washer
Features
- Breakfast Nook, Built-in Features, Double Vanity, Kitchen Island, Primary Bathroom -Tub with Separate Shower, Master Downstairs, Vaulted Ceiling(s), Walk-In Closet(s), Split Plan
- Flooring: Tile, Wood
- Has fireplace: No
Interior area
- Total structure area: 2,392
- Total interior livable area: 2,392 sqft
Property
Parking
- Total spaces: 2
- Parking features: Attached, Garage Door Opener
- Attached garage spaces: 2
Features
- Levels: One
- Stories: 1
- Patio & porch: Patio, Porch, Screened
- Has private pool: Yes
- Pool features: Electric Heat, In Ground, Pool Sweep, Salt Water
Lot
- Size: 9,147 Square Feet
- Dimensions: 76 x 180
Details
- Parcel number: R09 223 19 1578 0000 1810
- Zoning: PDP
- Zoning description: Planned Development Project
Construction
Type & style
- Home type: SingleFamily
- Architectural style: Contemporary,Ranch
- Property subtype: Single Family Residence
Materials
- Block, Concrete, Stucco
- Roof: Shingle
Condition
- New construction: No
- Year built: 2007
Utilities & green energy
- Sewer: Public Sewer
- Water: Public
- Utilities for property: Cable Available, Electricity Available
Community & HOA
Community
- Senior community: Yes
- Subdivision: Cascades At Southern Hills
HOA
- Has HOA: Yes
- Amenities included: Clubhouse, Fitness Center, Gated, Pool, Tennis Court(s)
- Services included: Cable TV, Maintenance Grounds, Security, Other
- HOA fee: $395 monthly
Location
- Region: Brooksville
Financial & listing details
- Price per square foot: $225/sqft
- Tax assessed value: $464,295
- Annual tax amount: $7,137
- Date on market: 5/2/2024
- Listing terms: Cash,Conventional,FHA,VA Loan
- Electric utility on property: Yes
- Road surface type: Paved
Price history
| Date | Event | Price |
|---|---|---|
| 7/15/2024 | Sold | $539,000-1.8%$225/sqft |
Source:  HCMLS #2238201 Report a problem HCMLS #2238201 Report a problem | ||
| 6/17/2024 | Pending sale | $549,000$230/sqft |
Source:  Stellar MLS #U8240822 Report a problem Stellar MLS #U8240822 Report a problem | ||
| 5/26/2024 | Price change | $549,000-1.8%$230/sqft |
Source: HCMLS #2238201 Report a problem | ||
| 5/15/2024 | Price change | $559,000-2.3%$234/sqft |
Source: HCMLS #2238201 Report a problem | ||
| 5/1/2024 | Listed for sale | $572,000+84.5%$239/sqft |
Source: Stellar MLS #U8240822 Report a problem | ||
| 5/11/2020 | Sold | $310,000-5.2%$130/sqft |
Source:  Realtors Association of Citrus County #788739 Report a problem Realtors Association of Citrus County #788739 Report a problem | ||
| 3/23/2020 | Pending sale | $326,900$137/sqft |
Source: RE/MAX MARKETING SPECIALISTS #W7819367 Report a problem | ||
| 3/6/2020 | Price change | $326,900-0.9%$137/sqft |
Source: RE/MAX MARKETING SPECIALISTS #W7819367 Report a problem | ||
| 1/6/2020 | Listed for sale | $329,900+78.3%$138/sqft |
Source: REMAX Marketing Specialists #788739 Report a problem | ||
| 6/23/2015 | Sold | $185,000-5.1%$77/sqft |
Source: Stellar MLS #W7604507 Report a problem | ||
| 5/8/2015 | Pending sale | $195,000$82/sqft |
Source: RE/MAX MARKETING SPECIALISTS #W7604507 Report a problem | ||
| 5/8/2015 | Price change | $195,000-2.5%$82/sqft |
Source: RE/MAX MARKETING SPECIALISTS #W7604507 Report a problem | ||
| 11/27/2014 | Price change | $199,900-6.6%$84/sqft |
Source: RE/MAX MARKETING SPECIALISTS #W7604507 Report a problem | ||
| 10/18/2014 | Listed for sale | $214,000+33.8%$89/sqft |
Source: Owner Report a problem | ||
| 6/26/2012 | Sold | $160,000-15.7%$67/sqft |
Source: Public Record Report a problem | ||
| 5/11/2012 | Pending sale | $189,900$79/sqft |
Source: RE/MAX MARKETING SPECIALISTS #W7517959 Report a problem | ||
| 11/15/2011 | Listed for sale | $189,900-5%$79/sqft |
Source: REMAX Marketing Specialists #2131087 Report a problem | ||
| 5/2/2011 | Listing removed | $199,899$84/sqft |
Source: MADISON ASSETS GROUP,LLC #T2439546 Report a problem | ||
| 3/15/2011 | Price change | $199,8990%$84/sqft |
Source: MADISON ASSETS GROUP,LLC #T2439546 Report a problem | ||
| 7/10/2010 | Price change | $199,900-8.3%$84/sqft |
Source: MADISON REAL ESTATE GROUP LLC #T2405900 Report a problem | ||
| 11/18/2009 | Price change | $217,900+4.9%$91/sqft |
Source: Madison Real Estate Group LLC #2112032 Report a problem | ||
| 9/15/2009 | Listed for sale | $207,630$87/sqft |
Source: Madison Real Estate Group LLC #2112032 Report a problem | ||
Public tax history
| Year | Property taxes | Tax assessment |
|---|---|---|
| 2025 | $10,780 +48.5% | $464,295 +32.3% |
| 2024 | $7,257 +1.7% | $350,884 +3% |
| 2023 | $7,137 +2.2% | $340,664 +3% |
| 2022 | $6,985 +0.1% | $330,742 +3% |
| 2021 | $6,975 +834.6% | $321,109 +65.4% |
| 2020 | $746 | $194,167 +2.3% |
| 2019 | -- | $189,802 +1.9% |
| 2018 | -- | $186,263 +12.5% |
| 2017 | $773 | $165,560 +2.1% |
| 2016 | $773 +6% | $162,155 +0.1% |
| 2015 | $729 -78.2% | $162,058 +0.8% |
| 2014 | $3,351 +26.6% | $160,772 +1.5% |
| 2013 | $2,648 -32.8% | $158,396 -11.7% |
| 2012 | $3,938 -0.4% | $179,478 -2.9% |
| 2011 | $3,954 | $184,844 -6.6% |
| 2010 | -- | $197,984 -14.3% |
| 2009 | $4,882 -13.5% | $230,921 -12.3% |
| 2008 | $5,645 | $263,308 |
Find assessor info on the county website
Neighborhood: Southern Hills Plantation
Nearby homes
- $484,1002 bd3 ba2.3k sqft5122 Jennings Trl, Brooksville, FL 34601Sold
- $428,9002 bd3 ba2.3k sqft5150 Jennings Trl, Brooksville, FL 34601Off Market
- $459,000-- bd-- ba-- sqft5108 Jennings Trl, Brooksville, FL 34601Off Market
- $464,6322 bd3 ba2.3k sqft5108 Jennings Trl, Brooksville, FL 34601New Construction
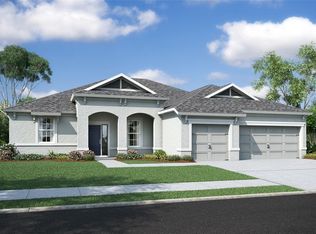
- $458,2003 bd3 ba2.2k sqft5164 Jennings Trl, Brooksville, FL 34601Off Market
- $438,1002 bd3 ba2.3k sqft5135 Jennings Trl, Brooksville, FL 34601Off Market
- $454,8003 bd3 ba2.3k sqft5149 Jennings Trl, Brooksville, FL 34601Sold
- $431,8002 bd3 ba2.3k sqft19923 Tattnall Way, Brooksville, FL 34601Off Market
Nearby schools
GreatSchools rating
- 3/10Moton Elementary SchoolGrades: PK-5Distance: 2.8 mi
- 2/10Hernando High SchoolGrades: PK,6-12Distance: 4.5 mi
- 5/10D. S. Parrott Middle SchoolGrades: 6-8Distance: 6 mi
Schools provided by the listing agent
- Elementary: Moton
- Middle: Parrott
- High: Hernando
Source: HCMLS. This data may not be complete. We recommend contacting the local school district to confirm school assignments for this home.
Get a cash offer in 3 minutes
Find out how much your home could sell for in as little as 3 minutes with a no-obligation cash offer.
Estimated market value
$519,300
Get a cash offer in 3 minutes
Find out how much your home could sell for in as little as 3 minutes with a no-obligation cash offer.
Estimated market value
$519,300
- Florida
- Hernando County
- Brooksville
- 34601
- Southern Hills Plantation
- 5136 Jennings Trl
Nearby cities
Nearby neighborhoods
Nearby zip codes
Other Brooksville Topics
