Skip main navigation
Closed
  • $195,000

    5136 Lynd Ave, Lyndhurst, OH 44124

    4beds
    1,504sqft
    Single Family Residence
    Built in 1920
    8,498 Square Feet Lot
    $214,100 Zestimate®
    $130/sqft
    $2,299 Estimated rent

    Home value

    $214,100

    $195,000 - $236,000

    $2,299/mo

    Zestimate® history
    Loading
    Loading...

    Owner options

    List your home for rent

    $2,299/mo

    Rent Zestimate®

    Find your next renter with Zillow Rental Manager. Plus, with online applications, you can quickly screen prospective tenants – for free.

    Learn more

    $2,299/mo

    Rent Zestimate®

    Refinance and save

    $1,444/mo

    Est. payment

    Refinancing to a lower rate could help reduce your monthly payments and save thousands over the life of the loan.

    See today's rates

    $1,444/mo

    Est. payment

    Explore your selling options

    Work with a Zillow partner agent

    Leverage their expertise and Zillow's premium Showcase listings to get your home seen by more buyers.

    Get started

    List with your own agent

    Get your home in front of millions of buyers by listing it on Zillow.

    Learn how to do it

    Sell it yourself

    Take full control of how buyers see your home on Zillow by listing For Sale by Owner (FSBO).

    List your home

    What's special

    Tree lined streetWood burning fireplaceLvp flooringNew carpetEat-in kitchen with built-insLandscape updates
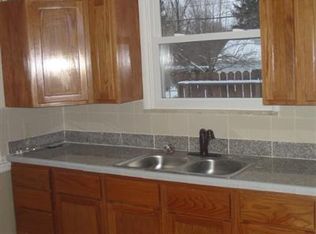
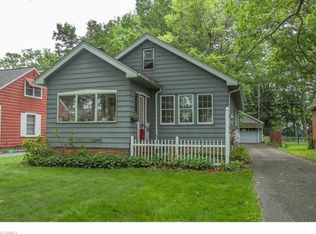
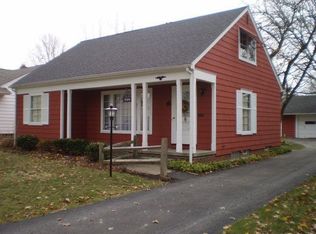
    Spacious cape cod with over 1,504 sq ft and 4 bedrooms located on a tree lined street in Lyndhurst with around .2 of an acre property and a 2 car garage. This home features 2 bedrooms on the main level, family room with upgraded flooring and wood burning fireplace, and an eat-in kitchen with built-ins and includes all appliances. The most recent updates include: full bath update with new vanity, sink, light fixtures and mirror, new carpet in all bedrooms and hallway, LVP flooring in the family room, touch-up paint done throughout the home, landscape updates, exterior of home professionally cleaned, and so much more. A detailed list can be provided. The water heater was replaced (2017), dryer (2020), and kitchen refrigerator (2018). INCLUDED kitchen appliances, washer/dryer, and a 1-year home warranty. Conveniently located near I-271, lots of shopping, dining, Legacy Village, many parks, and other local attractions. This home is a must see!

    Zillow last checked:

    Listing updated:

    Listed by:

    Inna M Muravin 440-568-0400cleveland@evrealestate.com,

    Engel & Völkers Distinct

    Bought with:

    Frank J Slemc, 2014003196

    CENTURY 21 Asa Cox Homes

    Source: MLS Now,MLS#: 5083239MLS LogoOriginating MLS: Akron Cleveland Association of REALTORS

    Facts & features

    Interior

    Bedrooms & bathrooms
    • Bedrooms: 4
    • Bathrooms: 1
    • Full bathrooms: 1
    • Main level bathrooms: 1
    • Main level bedrooms: 2
    Bedroom
    • Description: Flooring: Carpet
    • Level: First
    • Dimensions: 13 x 11
    Bedroom
    • Description: Flooring: Carpet
    • Level: First
    • Dimensions: 11 x 11
    Bedroom
    • Description: Flooring: Carpet
    • Level: Second
    • Dimensions: 16 x 15
    Bedroom
    • Description: Flooring: Carpet
    • Level: Second
    • Dimensions: 14 x 12
    Kitchen
    • Description: Flooring: Other
    • Level: First
    • Dimensions: 18 x 11
    Living room
    • Description: Flooring: Other
    • Features: Fireplace
    • Level: First
    • Dimensions: 18 x 12
    Heating
    • Forced Air, Gas
    Cooling
    • Central Air, Ceiling Fan(s)
    Appliances
    • Included: Dryer, Dishwasher, Range, Refrigerator, Washer
    • Laundry: Electric Dryer Hookup, Lower Level
    Features
    • Ceiling Fan(s), Track Lighting, Walk-In Closet(s)
    • Windows: Blinds, Window Treatments
    • Basement: Full,Sump Pump
    • Number of fireplaces: 1
    • Fireplace features: Living Room, Wood Burning
    Interior area
    • Total structure area: 1,504
    • Total interior livable area: 1,504 sqft
    • Finished area above ground: 1,504

    Property

    Parking
    • Total spaces: 2
    • Parking features: Detached, Garage, Garage Door Opener, Paved
    • Garage spaces: 2
    Features
    • Levels: Two
    • Stories: 2
    • Fencing: Chain Link,Partial
    Lot
    • Size: 8,498 Square Feet
    Details
    • Parcel number: 71201020

    Construction

    Type & style
    • Home type: SingleFamily
    • Architectural style: Bungalow,Cape Cod,Colonial
    • Property subtype: Single Family Residence
    Materials
    • Brick, Stucco
    • Roof: Asphalt,Fiberglass
    Condition
    • Year built: 1920
    Details
    • Warranty included: Yes

    Utilities & green energy

    • Sewer: Public Sewer
    • Water: Public

    Community & HOA

    Community
    • Security: Smoke Detector(s)
    HOA
    • Has HOA: No
    Location
    • Region: Lyndhurst

    Financial & listing details

    • Price per square foot: $130/sqft
    • Tax assessed value: $170,800
    • Annual tax amount: $4,546
    • Date on market: 11/15/2024
    • Cumulative days on market: 34 days
    • Listing terms: Cash,Conventional,FHA,VA Loan

    Price history

    DateEventPrice
    12/18/2024Sold$195,000$130/sqft
    Source: MLS Now #5083239 Report a problem
    12/18/2024Pending sale$195,000$130/sqft
    Source: MLS Now #5083239 Report a problem
    11/18/2024Contingent$195,000$130/sqft
    Source: MLS Now #5083239 Report a problem
    11/15/2024Listed for sale$195,000+67.4%$130/sqft
    Source: MLS Now #5083239 Report a problem
    9/22/2009Sold$116,500-10.3%$77/sqft
    Source: Public Record Report a problem
    2/10/2009Listing removed$129,900$86/sqft
    Source: Advanced Access #2506249 Report a problem
    1/13/2009Price change$129,900-3.1%$86/sqft
    Source: Advanced Access #2506249 Report a problem
    12/8/2008Price change$134,000-4.2%$89/sqft
    Source: Number1Expert #2462193 Report a problem
    8/9/2008Price change$139,900-4.1%$93/sqft
    Source: Number1Expert #2462193 Report a problem
    6/25/2008Price change$145,900-2.7%$97/sqft
    Source: Number1Expert #2462193 Report a problem
    5/21/2008Listed for sale$150,000+4.9%$100/sqft
    Source: Number1Expert #2462193 Report a problem
    3/30/2004Sold$143,000+15%$95/sqft
    Source: MLS Now #2122575 Report a problem
    11/3/1999Sold$124,400+48.1%$83/sqft
    Source: Public Record Report a problem
    4/24/1998Sold$84,000$56/sqft
    Source: Public Record Report a problem

    Public tax history

    YearProperty taxesTax assessment
    2025$4,492 +11.7%$59,780
    2024$4,021 -8.2%$59,780 +13.6%
    2023$4,380 +0.6%$52,610
    2022$4,354 +0.9%$52,610
    2021$4,315 +7%$52,610 +22%
    2020$4,034 +8.2%$43,120
    2019$3,729 -1%$43,120
    2018$3,765 +1.5%$43,120 +10.6%
    2017$3,709 +0.8%$38,990
    2016$3,680 $38,990
    2015$3,680 -1.3%$38,990 -2%
    2014$3,727 +1.4%$39,800
    2013$3,675 +2.5%$39,800
    2012$3,587 -0.8%$39,800 -12.7%
    2011$3,616 $45,610
    2010$3,616 +0.6%$45,610
    2009$3,594 -5.4%$45,610 -9%
    2008$3,798 +8.9%$50,120
    2007$3,488 +0.6%$50,120
    2006$3,468 +1.6%$50,120 +6.3%
    2005$3,413 +8.8%$47,150
    2004$3,138 +5.6%$47,150
    2003$2,972 +5.8%$47,150 +10.5%
    2002$2,808 -44.6%$42,670
    2001$5,073 +7.1%$42,670
    2000$4,736 $42,670
    Find assessor info on the county website

    Neighborhood: 44124

    Nearby schools

    GreatSchools rating
    Schools provided by the listing agent
    • District: South Euclid-Lyndhurst - 1829

    Source: MLS Now. This data may not be complete. We recommend contacting the local school district to confirm school assignments for this home.

    Get a cash offer in 3 minutes
    Find out how much your home could sell for in as little as 3 minutes with a no-obligation cash offer.
    Estimated market value
    $214,100
    Get a cash offer in 3 minutes
    Find out how much your home could sell for in as little as 3 minutes with a no-obligation cash offer.
    Estimated market value
    $214,100