This beautifully updated home offers space, style, and modern amenities in the highly sought after Summit View Estates. Features include 6 large bedrooms with the primary on the main floor, 3.5 updated bathrooms and 3 car garage with an additional gravel parking spot in the alley. The kitchen has new quartz countertops, a stylish glass backsplash, and a brand-new refrigerator showcasing a large island. The hand-scraped engineered hardwood floors flow throughout the main and upper floors. New Roman shades (with remote-controlled upper shades), and fresh paint inside and out create a warm, welcoming atmosphere. The updated primary bathroom features electric radiant heat flooring for ultimate comfort. This home is well thought through with the tankless hot water heater, whole house humidifier, water softener, and two new furnaces (2024) which ensure energy efficiency and comfort year-round. Walk downstairs to the fully finished basement which includes an oversized laundry room for added convenience, a large great room and 2 bedrooms. Relax on the welcoming front porch or back patio and enjoy the peaceful neighborhood or take a short stroll to the neighborhood park. Schedule a tour today!
Sold for $632,500
$632,500
5136 Mt St Vrain Avenue, Frederick, CO 80504
6beds
3,312sqft
Single Family Residence
Built in 2001
6,600 Square Feet Lot
$632,100 Zestimate®
$191/sqft
$3,372 Estimated rent
Home value
$632,100
$600,000 - $670,000
$3,372/mo
Zestimate® history
Owner options
List your home for rent
$3,372/mo
Rent Zestimate®
Find your next renter with Zillow Rental Manager. Plus, with online applications, you can quickly screen prospective tenants – for free.
$3,372/mo
Rent Zestimate®
Refinance and save
$3,801/mo
Est. payment
Refinancing to a lower rate could help reduce your monthly payments and save thousands over the life of the loan.
$3,801/mo
Est. payment
Explore your selling options
Work with a Zillow partner agent
Leverage their expertise and Zillow's premium Showcase listings to get your home seen by more buyers.
Get startedList with your own agent
Get your home in front of millions of buyers by listing it on Zillow.
Learn how to do itSell it yourself
Take full control of how buyers see your home on Zillow by listing For Sale by Owner (FSBO).
List your homeWhat's special
Zillow last checked:
Listing updated:
Listed by:
Jill Ishmael 720-256-1205 jillishmael@gmail.com,
Fathom Realty Colorado LLC
Bought with:
IRES Agent Non-REcolorado
NON MLS PARTICIPANT
Source: REcolorado as distributed by MLS GRID,MLS#: 4575039
Facts & features
Interior
Bedrooms & bathrooms
- Bedrooms: 6
- Bathrooms: 4
- Full bathrooms: 2
- 3/4 bathrooms: 1
- 1/2 bathrooms: 1
- Main level bathrooms: 2
- Main level bedrooms: 1
Primary bedroom
- Description: New Paint, Ceiling Fan With Remote, Hand Scraped Engineered Hardwood
- Level: Main
Bedroom
- Description: Ceiling Fan With Remote, Hand Scraped Engineered Hardwood
- Level: Upper
Bedroom
- Description: Ceiling Fan With Remote, Hand Scraped Engineered Hardwood
- Level: Upper
Bedroom
- Description: Hand Scraped Engineered Hardwood
- Level: Upper
Bedroom
- Description: Walk-In Closet, Connects To The Bathroom, Carpet
- Level: Basement
Bedroom
- Description: Carpet
- Level: Basement
Primary bathroom
- Description: Electric Radiant Heat Flooring, New Shower, New Vanity, New Paint, Walk-In Closet
- Level: Main
Bathroom
- Description: New Vanity With Granite Countertops, New Paint
- Level: Main
Bathroom
- Description: New Quartz Counter, Toilet And Sink
- Level: Upper
Bathroom
- Level: Basement
Dining room
- Description: New Paint, Hand Scraped Engineered Hardwood
- Level: Main
Family room
- Description: New Roman Shades And Uppers Are Remote, New Paint, Hand Scraped Engineered Hardwood
- Level: Main
Great room
- Description: Gas Fireplace, Carpet
- Level: Basement
Kitchen
- Description: New Quartz Counters, New Refrigerator, New Paint, New Glass Backsplash, Linoleum
- Level: Main
Laundry
- Description: Oversized With Cabinents
- Level: Basement
Office
- Description: New Paint, Hand Scraped Engineered Hardwood
- Level: Main
Utility room
- Description: Includes Shelving
- Level: Basement
Heating
- Forced Air, Radiant Floor
Cooling
- Central Air
Appliances
- Included: Humidifier, Tankless Water Heater, Water Softener
- Laundry: In Unit
Features
- Ceiling Fan(s), Eat-in Kitchen, Granite Counters, High Ceilings, Kitchen Island, Open Floorplan, Pantry, Quartz Counters, Walk-In Closet(s)
- Flooring: Carpet, Linoleum, Wood
- Basement: Finished,Full
- Has fireplace: Yes
- Fireplace features: Gas Log
Interior area
- Total structure area: 3,312
- Total interior livable area: 3,312 sqft
- Finished area above ground: 2,248
- Finished area below ground: 956
Property
Parking
- Total spaces: 4
- Parking features: Garage
- Garage spaces: 3
- Details: Off Street Spaces: 1
Features
- Levels: Two
- Stories: 2
- Patio & porch: Front Porch
- Exterior features: Dog Run, Garden, Private Yard, Rain Gutters
Lot
- Size: 6,600 Square Feet
- Features: Landscaped, Sprinklers In Front, Sprinklers In Rear
Details
- Parcel number: R8303000
- Special conditions: Standard
Construction
Type & style
- Home type: SingleFamily
- Property subtype: Single Family Residence
Materials
- Frame
- Roof: Composition
Condition
- Year built: 2001
Utilities & green energy
- Sewer: Public Sewer
- Water: Public
Community & HOA
Community
- Security: Radon Detector, Smoke Detector(s), Video Doorbell
- Subdivision: Summit View Estates
HOA
- Has HOA: Yes
- Amenities included: Park, Playground
- Services included: Reserve Fund
- HOA fee: $110 annually
- HOA name: Flagstaff Management Company Summit View HOA
- HOA phone: 303-682-0098
Location
- Region: Longmont
Financial & listing details
- Price per square foot: $191/sqft
- Annual tax amount: $3,465
- Date on market: 10/12/2024
- Listing terms: Cash,Conventional,FHA,VA Loan
- Exclusions: Dryer, Seller's Personal Property, Safe In Primary Closet, Stereo For Surround Sound In Family Room, Two Metal Storage Units In Garage, Washer, Shelf In Kitchen Above Kitchen Table, Filtration System Under The Kitchen Sink, Hose Reel On The North Side Of The House, August Door Locks On Front And Back Doors And Phillips Hues Lighting System Including Light Bulbs And Light Switches
- Ownership: Individual
Price history
| Date | Event | Price |
|---|---|---|
| 12/23/2024 | Sold | $632,500-1.2%$191/sqft |
Source:  REcolorado as distributed by MLS GRID #4575039 Report a problem REcolorado as distributed by MLS GRID #4575039 Report a problem | ||
| 11/25/2024 | Pending sale | $640,000$193/sqft |
Source: REcolorado as distributed by MLS GRID #4575039 Report a problem | ||
| 10/12/2024 | Listed for sale | $640,000$193/sqft |
Source: REcolorado as distributed by MLS GRID #4575039 Report a problem | ||
Public tax history
Tax history is unavailable.
Neighborhood: 80504
Nearby homes
- $632,5006 bd4 ba3.8k sqft5136 Mount Street Vrain Ave, Frederick, CO 80504Sold
- $546,3003 bd3 ba2.9k sqft5134 Mount Street Vrain Ave, Frederick, CO 80504Off Market

- $524,6003 bd2 ba2.9k sqft5138 Mount Street Vrain Ave, Frederick, CO 80504Off Market
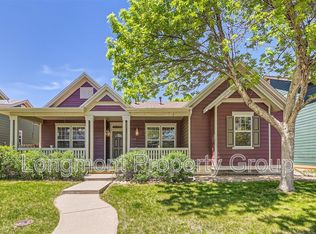
- $513,6003 bd2 ba2.1k sqft5138 Mt St Vrain Ave, Frederick, CO 80504Off Market
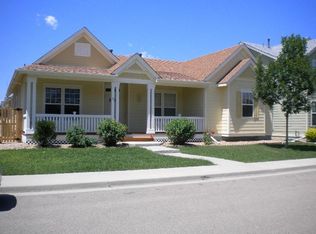
- $538,5003 bd2 ba3.4k sqft5132 Mount Street Vrain Ave, Frederick, CO 80504Off Market
- $531,7004 bd3 ba2.1k sqft5135 Mount Street Vrain Ave, Frederick, CO 80504Off Market
- $625,0005 bd5 ba3.8k sqft5140 Mount Street Vrain Ave, Frederick, CO 80504Sold
- $600,2004 bd4 ba3.4k sqft5139 Mt St Vrain Ave, Frederick, CO 80504Off Market
Nearby schools
GreatSchools rating
- 5/10Legacy Elementary SchoolGrades: PK-5Distance: 0.8 mi
- 6/10Coal Ridge Middle SchoolGrades: 6-8Distance: 2.5 mi
- 7/10Frederick Senior High SchoolGrades: 9-12Distance: 1.6 mi
Schools provided by the listing agent
- Elementary: Legacy
- Middle: Coal Ridge
- High: Frederick
- District: St. Vrain Valley RE-1J
Source: REcolorado as distributed by MLS GRID. This data may not be complete. We recommend contacting the local school district to confirm school assignments for this home.
Get a cash offer in 3 minutes
Find out how much your home could sell for in as little as 3 minutes with a no-obligation cash offer.
Estimated market value
$632,100
Get a cash offer in 3 minutes
Find out how much your home could sell for in as little as 3 minutes with a no-obligation cash offer.
Estimated market value
$632,100
- Colorado
- Weld County
- Frederick
- 80504
- 5136 Mt St Vrain Avenue
Nearby cities
Nearby zip codes
Other Frederick Topics
