Come experience true Biltmore living in this beautifully updated 1-bed, 1-bath condo with a peaceful lake and golf course views. Step right outside to enjoy the lake, canal, nearby shops, or the iconic Biltmore Hotel—everything is within walking distance. Inside, you'll find a brand new A/C/heat pump (Oct 2025), refreshed bath and closet, and modern finishes throughout. The gated community offers two heated pools with hot tubs, a fitness center, bike storage, extra wide reserved parking space and secure package delivery. Recent community upgrades, including plumbing, exterior paint, and landscaping, are complete and fully paid. This home blends resort-style amenities with a serene setting—your own slice of Phoenix paradise.
Sold for $290,000
$290,000
5136 N 31ST Place #613, Phoenix, AZ 85016
1beds
1,032sqft
Apartment
Built in 1981
-- sqft lot
$289,600 Zestimate®
$281/sqft
$1,810 Estimated rent
Home value
$289,600
$264,000 - $316,000
$1,810/mo
Zestimate® history
Owner options
List your home for rent
$1,810/mo
Rent Zestimate®
Find your next renter with Zillow Rental Manager. Plus, with online applications, you can quickly screen prospective tenants – for free.
$1,810/mo
Rent Zestimate®
Refinance and save
$2,281/mo
Est. payment
Refinancing to a lower rate could help reduce your monthly payments and save thousands over the life of the loan.
$2,281/mo
Est. payment
Explore your selling options
Work with a Zillow partner agent
Leverage their expertise and Zillow's premium Showcase listings to get your home seen by more buyers.
Get startedList with your own agent
Get your home in front of millions of buyers by listing it on Zillow.
Learn how to do itSell it yourself
Take full control of how buyers see your home on Zillow by listing For Sale by Owner (FSBO).
List your homeWhat's special
Refreshed bath and closet
Zillow last checked:
Listing updated:
Listed by:
Michelle Moses 480-442-5816,
Fathom Realty Elite
Bought with:
Michael G. Lizanich, BR537058000
Silverado Realty Services, LLC
Source: ARMLS,MLS#: 6929416
Facts & features
Interior
Bedrooms & bathrooms
- Bedrooms: 1
- Bathrooms: 1
- Full bathrooms: 1
Heating
- Electric, Ceiling
Cooling
- Heat Pump, Central Air, Ceiling Fan(s), Programmable Thmstat
Appliances
- Included: Refrigerator, Dishwasher, Disposal, Electric Cooktop, Built-In Electric Oven
- Laundry: Inside
Features
- High Speed Internet, No Interior Steps, Roller Shields, Laminate Counters
- Flooring: Carpet, Stone, Tile
- Windows: Double Pane Windows
- Has basement: No
- Common walls with other units/homes: Neighbor Above,End Unit
Interior area
- Total structure area: 1,032
- Total interior livable area: 1,032 sqft
Property
Parking
- Total spaces: 1
- Parking features: Gated, Assigned
- Carport spaces: 1
Features
- Stories: 3
- Patio & porch: Covered, Patio
- Exterior features: Storage
- Has spa: Yes
- Spa features: Heated
- Fencing: Block
- Has view: Yes
- View description: Golf Course, Lake
- Has water view: Yes
- Water view: Lake
- Waterfront features: Waterfront
Lot
- Size: 985 Square Feet
- Features: Waterfront, On Golf Course, Grass Back
Details
- Parcel number: 16469443
Construction
Type & style
- Home type: Apartment
- Property subtype: Apartment
- Attached to another structure: Yes
Materials
- Stucco, Block
- Roof: Built-Up
Condition
- Year built: 1981
Utilities & green energy
- Sewer: Public Sewer
- Water: City Water
Community & HOA
Community
- Features: Pool, Golf, Lake, Gated, Community Spa, Community Spa Htd, Community Media Room, Biking/Walking Path, Fitness Center
- Subdivision: BILTMORE TERRACE CONDOMINIUMS
HOA
- Has HOA: Yes
- Services included: Roof Repair, Insurance, Sewer, Pest Control, Maintenance Grounds, Street Maint, Gas, Trash, Water, Roof Replacement, Maintenance Exterior
- HOA fee: $593 monthly
- HOA name: Biltmore Terrace HOA
- HOA phone: 480-396-4567
- Second HOA fee: $385 annually
- Second HOA name: Abeva
- Second HOA phone: 602-955-1003
Location
- Region: Phoenix
Financial & listing details
- Price per square foot: $281/sqft
- Tax assessed value: $276,200
- Annual tax amount: $1,733
- Date on market: 10/9/2025
- Cumulative days on market: 60 days
- Listing terms: Cash,Conventional,FHA
- Ownership: Fee Simple
- Road surface type: Asphalt
Price history
| Date | Event | Price |
|---|---|---|
| 1/2/2026 | Sold | $290,000-6.4%$281/sqft |
Source:  ARMLS #6929416 Report a problem ARMLS #6929416 Report a problem | ||
| 12/8/2025 | Pending sale | $309,900$300/sqft |
Source: ARMLS #6929416 Report a problem | ||
| 11/30/2025 | Price change | $309,900-1.6%$300/sqft |
Source: ARMLS #6929416 Report a problem | ||
| 10/22/2025 | Price change | $314,900-3.1%$305/sqft |
Source: ARMLS #6929416 Report a problem | ||
| 10/9/2025 | Listed for sale | $324,900+116.6%$315/sqft |
Source: ARMLS #6929416 Report a problem | ||
| 5/22/2014 | Listing removed | $1,495$1/sqft |
Source: RMB Realty Report a problem | ||
| 5/12/2014 | Listed for rent | $1,495$1/sqft |
Source: RMB Realty Report a problem | ||
| 12/14/2013 | Listing removed | $1,495$1/sqft |
Source: Realty Executives #4972212 Report a problem | ||
| 10/16/2013 | Price change | $1,495-11.8%$1/sqft |
Source: Realty Executives #4972212 Report a problem | ||
| 7/24/2013 | Price change | $1,695-15.3%$2/sqft |
Source: Realty Executives #4972212 Report a problem | ||
| 4/23/2013 | Listed for rent | $2,000$2/sqft |
Source: Americana Arizona, LLC #4924335 Report a problem | ||
| 10/1/2004 | Sold | $150,000$145/sqft |
Source: Public Record Report a problem | ||
Public tax history
| Year | Property taxes | Tax assessment |
|---|---|---|
| 2025 | $1,823 +5.2% | $27,620 -6% |
| 2024 | $1,733 +3% | $29,380 +103.7% |
| 2023 | $1,683 +3.3% | $14,420 -36.5% |
| 2022 | $1,629 -0.4% | $22,700 +15.6% |
| 2021 | $1,635 +2.3% | $19,630 +3.6% |
| 2020 | $1,598 +2.7% | $18,950 +17.3% |
| 2019 | $1,556 | $16,150 +2.7% |
| 2018 | $1,556 +5.3% | $15,730 +2.6% |
| 2017 | $1,477 +11.5% | $15,330 +3.5% |
| 2016 | $1,325 +4% | $14,810 +9.9% |
| 2015 | $1,274 | $13,480 +28% |
| 2014 | -- | $10,530 +24.6% |
| 2013 | -- | $8,450 -13.8% |
| 2012 | -- | $9,800 -5.3% |
| 2011 | -- | $10,350 -30.1% |
| 2010 | -- | $14,800 -15.2% |
| 2009 | -- | $17,450 -31.8% |
| 2008 | -- | $25,600 +51% |
| 2007 | -- | $16,950 +67.8% |
| 2006 | -- | $10,100 |
| 2005 | -- | $10,100 -0.5% |
| 2004 | -- | $10,150 |
| 2003 | -- | $10,150 +20.1% |
| 2002 | -- | $8,450 |
Find assessor info on the county website
Neighborhood: Camelback East
Nearby homes
- $275,0001 bd1 ba1k sqft5136 N 31st Pl UNIT 633, Phoenix, AZ 85016Sold

- $450,0002 bd2 ba1.2k sqft5136 N 31st Pl UNIT 612, Phoenix, AZ 85016Sold

- $330,4002 bd2 ba1.2k sqft5136 N 31st Pl UNIT 632, Phoenix, AZ 85016Off Market
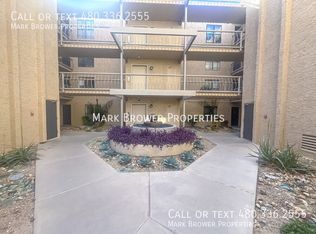
- $285,0002 bd1 ba1.2k sqft5136 N 31st Pl UNIT 634, Phoenix, AZ 85016Sold
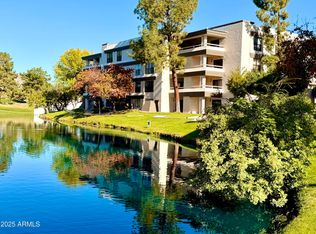
- $407,0002 bd2 ba1.4k sqft5136 N 31st Pl UNIT 642, Phoenix, AZ 85016Off Market
- $350,2001 bd1 ba1.2k sqft5136 N 31st Pl UNIT 646, Phoenix, AZ 85016Off Market
- $330,0001 bd1 ba1k sqft5136 N 31st Pl UNIT 614, Phoenix, AZ 85016Sold
- $400,2002 bd2 ba1.4k sqft5136 N 31st Pl #1-642, Phoenix, AZ 85016Off Market
Nearby schools
GreatSchools rating
- 5/10Madison #1 Elementary SchoolGrades: 5-8Distance: 1.7 mi
- 3/10Camelback High SchoolGrades: 9-12Distance: 0.7 mi
- 8/10Madison Rose Lane SchoolGrades: PK-4Distance: 2.6 mi
Schools provided by the listing agent
- Elementary: Madison #1 Elementary School
- Middle: Madison Traditional Academy
- High: Camelback High School
- District: Madison Elementary District
Source: ARMLS. This data may not be complete. We recommend contacting the local school district to confirm school assignments for this home.
Get a cash offer in 3 minutes
Find out how much your home could sell for in as little as 3 minutes with a no-obligation cash offer.
Estimated market value
$289,600
Get a cash offer in 3 minutes
Find out how much your home could sell for in as little as 3 minutes with a no-obligation cash offer.
Estimated market value
$289,600
- Arizona
- Maricopa County
- Phoenix
- 85016
- Camelback East
- 5136 N 31ST Place Unit 613
Nearby cities
Nearby neighborhoods
Nearby zip codes
Other Phoenix Topics
