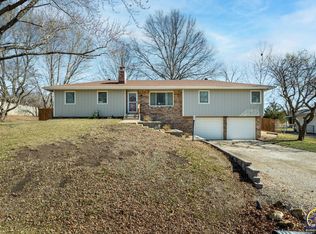
Move in ready, Seaman High School listing. The main floor of this inviting home boasts 3 bedrooms and 2 full bathrooms, including a spacious primary bedroom with a sizable primary bath and two closets. A cozy Sitting Room greets you at the front of the house, providing a space to relax and unwind. Two additional bedrooms are located on the main level. The kitchen which includes a pantry and dining room flow seamlessly into the larger living room, creating an open and welcoming atmosphere. Carpet was recently replaced in the main level living room and steps. All other carpet on the main level was professionally cleaned. For added convenience, a half bath is located in the laundry room. Half bath is just awaiting your finishing touches. Basement is full of possibilities rather you make one side a game room, family room, office or play room. The two car garage is oversized and includes extra cabinets in the garage for a work station. The bathrooms on the main floor were updated in 2017, while the kitchen received a makeover in 2018. Additionally, the AC and furnace were replaced in 2018. This neighborhood is known for their fun 4th of July events! *Rooms with furniture present are virtually staged.*
Sold
Price Unknown
5136 NW Kendall Dr, Topeka, KS 66618
3beds
2,456sqft
Single Family Residence, Residential
Built in 1975
0.48 Acres Lot
$294,100 Zestimate®
$--/sqft
$2,449 Estimated rent
Home value
$294,100
$274,000 - $315,000
$2,449/mo
Zestimate® history
Owner options
List your home for rent
$2,449/mo
Rent Zestimate®
Find your next renter with Zillow Rental Manager. Plus, with online applications, you can quickly screen prospective tenants – for free.
$2,449/mo
Rent Zestimate®
Refinance and save
Refinancing to a lower rate could help reduce your monthly payments and save thousands over the life of the loan.
Explore your selling options
Work with a Zillow partner agent
Leverage their expertise and Zillow's premium Showcase listings to get your home seen by more buyers.
Get startedList with your own agent
Get your home in front of millions of buyers by listing it on Zillow.
Learn how to do itSell it yourself
Take full control of how buyers see your home on Zillow by listing For Sale by Owner (FSBO).
List your homeWhat's special
Sizable primary bathGame roomHalf bathDining roomExtra cabinets
Zillow last checked:
Listing updated:
Listed by:
Jenny Briggs 785-608-0034,
Berkshire Hathaway First
Bought with:
Jana Hart Durall, SP00232514
Coldwell Banker American Home
Source: Sunflower AOR as distributed by MLS GRID,MLS#: 231014
Facts & features
Interior
Bedrooms & bathrooms
- Bedrooms: 3
- Bathrooms: 3
- Full bathrooms: 2
- 1/2 bathrooms: 1
Rooms
- Room types: 1st Floor Primary Bedroom, Primary Bath, Pantry, 1st Fl Full Bath
Primary bedroom
- Level: Main
- Area: 220
- Dimensions: 20X11
Bedroom 2
- Level: Main
- Area: 118.65
- Dimensions: 10.5x11.3
Bedroom 3
- Level: Main
- Area: 108.12
- Dimensions: 10.6x10.2
Bedroom 4
- Level: Basement
- Dimensions: non-conforming-no egress
Laundry
- Level: Basement
Heating
- Natural Gas
Cooling
- Central Air
Appliances
- Included: Electric Range, Range Hood, Oven, Microwave, Dishwasher
- Laundry: In Basement
Features
- Flooring: Vinyl, Carpet
- Basement: Concrete,Full
- Has fireplace: No
Interior area
- Total structure area: 2,456
- Total interior livable area: 2,456 sqft
- Finished area above ground: 1,654
- Finished area below ground: 802
Property
Parking
- Parking features: Attached
- Has attached garage: Yes
Features
- Patio & porch: Deck
- Fencing: Partial
Lot
- Size: 0.48 Acres
Details
- Additional structures: Shed(s)
- Parcel number: R3097
- Special conditions: Standard,Arm's Length
Construction
Type & style
- Home type: SingleFamily
- Architectural style: Raised Ranch
- Property subtype: Single Family Residence, Residential
Materials
- Brick, Vinyl Siding
- Roof: Composition
Condition
- Year built: 1975
Community & HOA
Community
- Subdivision: Graybeal
HOA
- Has HOA: No
Location
- Region: Topeka
Financial & listing details
- Tax assessed value: $253,480
- Annual tax amount: $2,784
- Date on market: 9/18/2023
Price history
| Date | Event | Price |
|---|---|---|
| 10/6/2023 | Listing removed | -- |
Source: BHHS broker feed Report a problem | ||
| 10/6/2023 | Pending sale | $249,000$101/sqft |
Source: BHHS broker feed #231014 Report a problem | ||
| 10/5/2023 | Sold | -- |
Source:  Sunflower AOR as distributed by MLS GRID #231014 Report a problem Sunflower AOR as distributed by MLS GRID #231014 Report a problem | ||
| 9/20/2023 | Listed for sale | $249,000$101/sqft |
Source: BHHS broker feed #231014 Report a problem | ||
| 9/19/2023 | Pending sale | $249,000$101/sqft |
Source: Sunflower AOR as distributed by MLS GRID #231014 Report a problem | ||
| 9/18/2023 | Listed for sale | $249,000-3.9%$101/sqft |
Source: Sunflower AOR as distributed by MLS GRID #231014 Report a problem | ||
| 8/19/2023 | Listing removed | -- |
Source: BHHS broker feed Report a problem | ||
| 8/14/2023 | Price change | $259,000-3.7%$105/sqft |
Source: Sunflower AOR as distributed by MLS GRID #229982 Report a problem | ||
| 7/26/2023 | Price change | $269,000-4.9%$110/sqft |
Source: Sunflower AOR as distributed by MLS GRID #229982 Report a problem | ||
| 7/12/2023 | Listed for sale | $283,000$115/sqft |
Source: Sunflower AOR as distributed by MLS GRID #229982 Report a problem | ||
Public tax history
| Year | Property taxes | Tax assessment |
|---|---|---|
| 2025 | $3,687 +3.5% | $29,150 +3% |
| 2024 | $3,562 +16.5% | $28,301 +16.7% |
| 2023 | $3,056 +9.8% | $24,241 +11% |
| 2022 | $2,784 +10.3% | $21,839 +12% |
| 2021 | $2,524 | $19,498 +5% |
| 2020 | -- | $18,570 +4% |
| 2019 | $2,256 +3.7% | $17,856 +4% |
| 2018 | $2,176 +2% | $17,170 +2% |
| 2017 | $2,133 +1.8% | $16,833 +2% |
| 2014 | $2,095 | $16,503 |
| 2010 | -- | $16,503 |
| 2008 | -- | $16,503 +2% |
| 2007 | -- | $16,180 +2% |
| 2006 | -- | $15,858 +4% |
| 2005 | -- | $15,249 +4% |
| 2004 | -- | $14,662 +3% |
| 2003 | -- | $14,237 +2% |
| 2002 | -- | $13,961 +13.5% |
| 2000 | -- | $12,305 |
Find assessor info on the county website
Neighborhood: 66618
Nearby homes
- $--3 bd2 ba1.9k sqft5130 NW Kendall Dr, Topeka, KS 66618Sold
- $233,8003 bd2 ba1.2k sqft5137 NW Kendall Dr, Topeka, KS 66618Off Market
- $--4 bd4 ba2.3k sqft5200 NW Kendall Dr, Topeka, KS 66618Sold

- $244,2003 bd2 ba1.2k sqft5124 NW Kendall Dr, Topeka, KS 66618Off Market
- $255,3003 bd2 ba1.3k sqft5131 NW Kendall Dr, Topeka, KS 66618Off Market
- $258,6003 bd3 ba1.2k sqft5201 NW Kendall Dr, Topeka, KS 66618Off Market
- $260,6003 bd2 ba1.5k sqft5118 NW Kendall Dr, Topeka, KS 66618Off Market
- $--3 bd2 ba1.4k sqft5208 NW Kendall Dr, Topeka, KS 66618Sold
Nearby schools
GreatSchools rating
- 6/10Elmont Elementary SchoolGrades: K-6Distance: 1.8 mi
- 6/10Seaman Middle SchoolGrades: 7-8Distance: 1.4 mi
- 6/10Seaman High SchoolGrades: 9-12Distance: 1 mi
Schools provided by the listing agent
- Elementary: Elmont Elementary School/USD 345
- Middle: Seaman Middle School/USD 345
- High: Seaman High School/USD 345
Source: Sunflower AOR as distributed by MLS GRID. This data may not be complete. We recommend contacting the local school district to confirm school assignments for this home.
Sell for more on Zillow
Get a Zillow Showcase℠ listing at no additional cost and you could sell for .
$294,100
2% more
+$5,882
With Zillow Showcase(estimated)
$299,982
- Kansas
- Shawnee County
- Topeka
- 66618
- 5136 NW Kendall Dr
Nearby cities
Nearby neighborhoods
Nearby zip codes
Other Topeka Topics
