Ask about available seller incentives!
Welcome to Trotwood Villas, an exciting new community offering low-maintenance living in a prime Columbia location. Featured here is the Fernvale III floor plan — a thoughtfully designed two-level townhome with 3 bedrooms, 3 full baths, and a one-car attached garage.
The main level showcases an open-concept layout ideal for both everyday living and entertaining. You’ll find the primary suite conveniently located on the first floor, along with a second bedroom (perfect for a home office), a spacious eat-in kitchen featuring a large island, breakfast nook, and laundry room — all designed for comfort and functionality.
Upstairs offers a private third bedroom, a generous loft area, a full bath, and walk-in attic storage — providing excellent flexibility for guests, hobbies, or additional living space.
Enjoy truly carefree living in this lock-and-leave community where the HOA covers the master insurance policy, lawn maintenance, and even internet service — giving you more time to enjoy life and less time worrying about upkeep.
Ideally located beside Graymere Country Club and just minutes from downtown Columbia, Trotwood Villas combines convenience, lifestyle, and value.
Under contract - not showing
$421,175
5136 Pace Park Cir Lot 9, Columbia, TN 38401
3beds
1,675sqft
:
Get pre-qualified$2,840/mo
Townhouse, Residential, Condominium
Built in 2026
-- sqft lot
$-- Zestimate®
$251/sqft
$275/mo HOA
What's special
- 11 days |
- 2 |
- 0 |
Zillow last checked:
Listing updated:
Listed by:
Todd Paul Benne 629-702-0981,
Regent Realty 615-333-9000
Source: RealTracs MLS as distributed by MLS GRID,MLS#: 3312727
Facts & features
Interior
Bedrooms & bathrooms
- Bedrooms: 3
- Bathrooms: 3
- Full bathrooms: 3
- Main level bedrooms: 2
Bedroom 1
- Features: Suite
- Level: Suite
- Area: 168 Square Feet
- Dimensions: 14x12
Bedroom 2
- Area: 132 Square Feet
- Dimensions: 12x11
Bedroom 3
- Area: 156 Square Feet
- Dimensions: 13x12
Primary bathroom
- Features: Suite
- Level: Suite
Dining room
- Area: 99 Square Feet
- Dimensions: 11x9
Kitchen
- Features: Pantry
- Level: Pantry
- Area: 154 Square Feet
- Dimensions: 14x11
Living room
- Features: Great Room
- Level: Great Room
- Area: 224 Square Feet
- Dimensions: 16x14
Heating
- Central
Cooling
- Central Air
Appliances
- Included: Electric Range, Dishwasher, Disposal, Microwave
Features
- High Speed Internet
- Flooring: Carpet, Laminate, Tile
- Basement: None
Interior area
- Total structure area: 1,675
- Total interior livable area: 1,675 sqft
- Finished area above ground: 1,675
Property
Parking
- Total spaces: 1
- Parking features: Garage Faces Front
- Attached garage spaces: 1
Features
- Levels: Two
- Stories: 2
- Patio & porch: Patio
Lot
- Features: Level
- Topography: Level
Details
- Parcel number: 112F G 03200 000
- Special conditions: Standard
Construction
Type & style
- Home type: Townhouse
- Property subtype: Townhouse, Residential, Condominium
- Attached to another structure: Yes
Materials
- Hardboard Siding
Condition
- New construction: Yes
- Year built: 2026
Utilities & green energy
- Sewer: Public Sewer
- Water: Public
- Utilities for property: Water Available
Community & HOA
Community
- Subdivision: Trotwood Villas
HOA
- Has HOA: Yes
- Services included: Maintenance Structure, Insurance, Internet
- HOA fee: $275 monthly
- Second HOA fee: $300 one time
Location
- Region: Columbia
Financial & listing details
- Price per square foot: $251/sqft
- Annual tax amount: $2,800
- Date on market: 7/30/2026
- Date available: 02/28/2026
Estimated market value
Not available
Estimated sales range
Not available
Not available
Price history
| Date | Event | Price |
|---|---|---|
| 7/30/2026 | Pending sale | $421,175$251/sqft |
Source:  RealTracs MLS as distributed by MLS GRID #3312727 Report a problem RealTracs MLS as distributed by MLS GRID #3312727 Report a problem | ||
| 7/29/2026 | Listing removed | $421,175$251/sqft |
Source:  Regent Homes Report a problem Regent Homes Report a problem | ||
| 2/4/2026 | Price change | $421,175+2.8%$251/sqft |
Source: Regent Homes Report a problem | ||
| 11/19/2025 | Listed for sale | $409,900$245/sqft |
Source: Regent Homes Report a problem | ||
Public tax history
Tax history is unavailable.
Monthly payment
Est. payment
Payment breakdown
Explore the cost of this home by adjusting the details. Changes won't be saved.Climate risks
Neighborhood: 38401
Nearby schools
GreatSchools rating
- 4/10Whitthorne Middle SchoolGrades: 5-8Distance: 2.1 mi
- 4/10Columbia Central High SchoolGrades: 9-12Distance: 2 mi
- 5/10Highland Park Elementary SchoolGrades: PK-4Distance: 3.3 mi
Schools provided by the listing agent
- Elementary: J E Woodard Elementary
- Middle: Whitthorne Middle School
- High: Columbia Central High School
Source: RealTracs MLS as distributed by MLS GRID. This data may not be complete. We recommend contacting the local school district to confirm school assignments for this home.
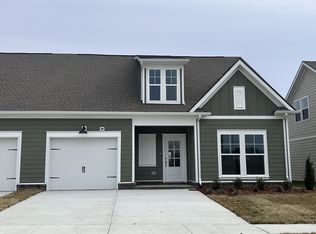
- $408,9753 bd3 ba1.6k sqft5107 Pace Park Cir LOT 23, Columbia, TN 38401Pending
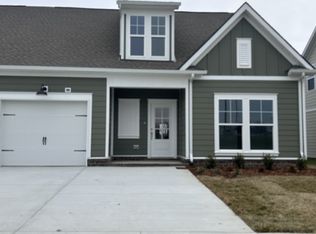
- $409,1753 bd3 ba1.6k sqft5109 Pace Park Cir LOT 24, Columbia, TN 38401New Construction
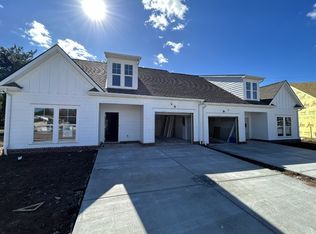
- $394,2753 bd3 ba1.6k sqft5141 Pace Park Cir LOT 27, Columbia, TN 38401Sold
- $295,000-- bd3 ba1.6k sqft5154 Pace Park Cir, Columbia, TN 38401Off Market
- $410,3003 bd3 ba1.4k sqft5103 Pace Park Cir, Columbia, TN 38401Off Market
- $470,8003 bd3 ba1.6k sqftLOT 14 5122 Pace Park Cir, Columbia, TN 38401Off Market
- $428,2003 bd3 ba1.4k sqft5140 Pace Park Cir LOT 8, Columbia, TN 38401Off Market
- $404,5003 bd3 ba1.6k sqft5113 Pace Park Cir LOT 25, Columbia, TN 38401Off Market
A local agent can set up tours, give advice and negotiate with sellers.
A local lender can help you make sure your offer is ready when you are.
Similar homes
- $424,9903 bd2 ba1.7k sqft2403 Hartman Cv, Columbia, TN 38401New Construction
 RealTracs MLS as distributed by MLS GRID
 - from $403,9903 bd2 ba1.9k sqftArlington Plan, Williamsport Landing, Columbia, TN 38401New Construction
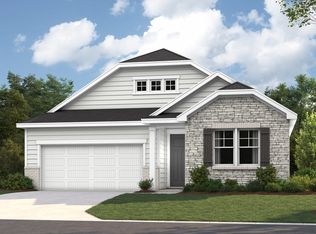 Richmond Homes
 - from $416,9903 bd3 ba1.8k sqftPointleaf Plan, Heritage Green - The Classic Collection, Columbia, TN 38401New Construction
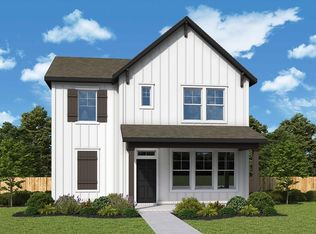 David Weekley Homes
 - $337,2013 bd3 ba1.6k sqft2581 Peaceful Valley Dr, Columbia, TN 38401New Construction
 M/I Homes
 - from $423,9902 bd2 ba1.9k sqftDecker Plan, Williamsport Landing, Columbia, TN 38401New ConstructionRichmond Homes
- from $433,9904 bd3 ba2.4k sqftHemingway Plan, Williamsport Landing, Columbia, TN 38401New ConstructionRichmond Homes
- from $398,9903 bd2 ba1.7k sqftAlexandrite Plan, Williamsport Landing, Columbia, TN 38401New ConstructionRichmond Homes
- from $419,9903 bd3 ba2.2k sqftHudson Plan, Hillcrest Village, Columbia, TN 38401New ConstructionM/I Homes
- from $399,9903 bd2 ba1.7k sqftFreestone Plan, Hillcrest Village, Columbia, TN 38401New ConstructionM/I Homes
- from $429,9993 bd2 ba1.6k sqftAvondale Plan, McClure Farms, Columbia, TN 38401New ConstructionDRB Homes
- from $422,4953 bd2 ba2k sqftRadiance Plan, The Summit at Carter's Station, Columbia, TN 38401New ConstructionStarlight Homes
- from $444,9904 bd3 ba2.4k sqftTipton Plan, Hillcrest Village, Columbia, TN 38401New ConstructionM/I Homes
- from $445,9993 bd3 ba1.9k sqftGreenwich Plan, McClure Farms, Columbia, TN 38401New ConstructionDRB Homes
- from $449,9904 bd2 ba2.4k sqftHarrison Plan, Hillcrest Village, Columbia, TN 38401New ConstructionM/I Homes
- from $418,9904 bd3 ba1.9k sqftRaven Plan, Independence at Carter's Station, Columbia, TN 38401New ConstructionPulte
- from $439,9004 bd4 ba2.1k sqftGX Creekview Plan, Sugar Creek, Mount Pleasant, TN 38474New ConstructionRegent Homes
- from $512,9903 bd3 ba2.3k sqftSouthworth Plan, Heritage Green - The Signature Collection, Columbia, TN 38401New ConstructionDavid Weekley Homes
- $448,7503 bd2 ba1.9k sqft628 Brookside Dr Lot 81, Mount Pleasant, TN 38474New ConstructionRealTracs MLS as distributed by MLS GRID
- from $409,9003 bd3 ba1.8k sqftFredericksburg II Plan, Harvest Point, Spring Hill, TN 37174New ConstructionRegent Homes
- from $589,9003 bd2 ba2k sqftBrookland II.D Plan, Rutherford, Mount Pleasant, TN 38474New ConstructionRegent Homes
