Skip main navigation
Sold
  • Price Unknown

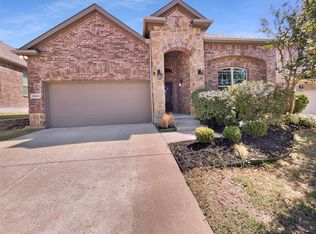
    5136 Pleasant Springs Ct, Forney, TX 75126

    4beds
    2,811sqft
    Single Family Residence
    Built in 2017
    7,318.08 Square Feet Lot
    $382,000 Zestimate®
    $--/sqft
    $2,826 Estimated rent

    Home value

    $382,000

    $363,000 - $401,000

    $2,826/mo

    Zestimate® history
    Loading
    Loading...

    Owner options

    List your home for rent

    $2,826/mo

    Rent Zestimate®

    Find your next renter with Zillow Rental Manager. Plus, with online applications, you can quickly screen prospective tenants – for free.

    Learn more

    $2,826/mo

    Rent Zestimate®

    Refinance and save

    $600/mo

    Est. payment

    Refinancing to a lower rate could help reduce your monthly payments and save thousands over the life of the loan.

    See today's rates

    $600/mo

    Est. payment

    Explore your selling options

    Work with a Zillow partner agent

    Leverage their expertise and Zillow's premium Showcase listings to get your home seen by more buyers.

    Get started

    List with your own agent

    Get your home in front of millions of buyers by listing it on Zillow.

    Learn how to do it

    Sell it yourself

    Take full control of how buyers see your home on Zillow by listing For Sale by Owner (FSBO).

    List your home

    What's special

    $10,000 offered by Seller for Interest Rate Buy-Down, closing cost assistance or a price reduction! Available for quick move-in! This stunning home sits on a premium elevated lot at the end of the cul-de-sac. Sought after floor plan with 4 bedrooms, 2 full baths & 1 half bath, study with an upstairs game room and loaded with upgrades! Plantation shutters throughout entire home, wood floors in the entry hall, dining area & kitchen, gas fireplace, granite counters, Gas range & stainless steel appliances, speakers in ceiling of living area, ceiling fans thoughout! Bay window in master, double sinks, separate shower & soaking tub, large walk-in closet, covered front porch and covered back patio, 2 lmature magnolia trees in back, raised stone beds in front yard, optional finished out storage space off one bedroom upstairs as shown on the floor plan! Clements Ranch is a master planned neighborhood with a community center featuring a gym, fishing pier, pool, playground & walking paths!

    Zillow last checked:

    Listing updated:

    Listed by:

    Jory Walker 0538869 817-481-5882,

    Ebby Halliday, REALTORS 817-481-5882

    Bought with:

    Emily Huynh

    Elite4Realty, LLC

    Source: NTREIS,MLS#: 20310281

    Facts & features

    Interior

    Bedrooms & bathrooms
    • Bedrooms: 4
    • Bathrooms: 3
    • Full bathrooms: 2
    • 1/2 bathrooms: 1
    Primary bedroom
    • Features: Dual Sinks, Garden Tub/Roman Tub, Separate Shower, Walk-In Closet(s)
    • Level: First
    • Dimensions: 17 x 13
    Bedroom
    • Level: Second
    • Dimensions: 13 x 11
    Bedroom
    • Level: Second
    • Dimensions: 12 x 11
    Bedroom
    • Level: Second
    • Dimensions: 11 x 11
    Game room
    • Level: Second
    • Dimensions: 14 x 14
    Kitchen
    • Features: Granite Counters, Kitchen Island
    • Level: First
    • Dimensions: 16 x 11
    Living room
    • Features: Fireplace
    • Level: First
    • Dimensions: 18 x 12
    Office
    • Level: First
    • Dimensions: 11 x 11
    Heating
    • Central, Natural Gas
    Cooling
    • Central Air, Ceiling Fan(s)
    Appliances
    • Included: Built-In Gas Range, Dishwasher, Disposal, Microwave
    Features
    • Granite Counters, High Speed Internet, Kitchen Island
    • Flooring: Carpet, Ceramic Tile, Wood
    • Has basement: No
    • Has fireplace: No
    Interior area
    • Total interior livable area: 2,811 sqft

    Property

    Parking
    • Total spaces: 2
    • Parking features: Door-Single
    • Attached garage spaces: 2
    Features
    • Levels: Two
    • Stories: 2
    Lot
    • Size: 7,318 sqft
    Details
    • Parcel number: 194798

    Construction

    Type & style
    • Home type: SingleFamily
    • Architectural style: Detached
    • Property subtype: Single Family Residence
    Materials
    • Brick
    • Foundation: Slab
    • Roof: Asphalt
    Condition
    • Year built: 2017

    Utilities & green energy

    • Utilities for property: Municipal Utilities, Sewer Available, Water Available

    Community & neighborhood

    Location
    • Region: Forney
    • Subdivision: Clements Ranch Ph 1

    HOA & financial

    HOA
    • Has HOA: Yes
    • HOA fee: $600 annually
    • Services included: All Facilities
    • Association name: CMA Management
    • Association phone: 972-943-2828

    Price history

    DateEventPrice
    8/29/2023Sold--
    Source: NTREIS #20310281 Report a problem
    8/16/2023Pending sale$419,995$149/sqft
    Source: NTREIS #20310281 Report a problem
    8/6/2023Contingent$419,995$149/sqft
    Source: NTREIS #20310281 Report a problem
    6/1/2023Price change$419,995-2.3%$149/sqft
    Source: NTREIS #20310281 Report a problem
    5/4/2023Listed for sale$429,995$153/sqft
    Source: NTREIS #20310281 Report a problem

    Public tax history

    YearProperty taxesTax assessment
    2025$6,560 -4.4%$374,565 -4.7%
    2024$6,864 +39.8%$392,998 +10.3%
    2023$4,910 -7.5%$356,429 +10%
    2022$5,309 $324,026 +9.3%
    2021-- $296,569 +2.4%
    2020-- $289,520 +9.7%
    2019-- $264,000 +1.1%
    2018-- $261,030 +944.1%
    2017$250 $25,000

    Find assessor info on the county website

    Neighborhood: Clements Ranch

    Nearby schools

    GreatSchools rating
    Schools provided by the listing agent
    • Elementary: Lewis
    • Middle: Brown
    • High: North Forney
    • District: Forney ISD

    Source: NTREIS. This data may not be complete. We recommend contacting the local school district to confirm school assignments for this home.

    Get a cash offer in 3 minutes
    Find out how much your home could sell for in as little as 3 minutes with a no-obligation cash offer.
    Estimated market value
    $382,000
    Get a cash offer in 3 minutes
    Find out how much your home could sell for in as little as 3 minutes with a no-obligation cash offer.
    Estimated market value
    $382,000