Modern, lovingly maintained, and thoughtfully updated, this Princeton Heights bungalow beauty welcomes you with a spacious front porch, lures you inside with gorgeous new floors, serves you a cool drink around the kitchen island and asks about your day. Warm and inviting with spacious rooms and a bright, airy feel, you'll feel right at home the moment you walk through the door. There is also an oversize one-car garage out back, a fenced-in yard, and unfinished basement awash with opportunity.
Active under contract
Listed by: Compass Realty Group • Brandon Gray • 314-323-4387
$235,000
5136 Rosa Ave, Saint Louis, MO 63109
2beds
1,075sqft
Single Family Residence
Built in 1922
3,811 Square Feet Lot
$242,900 Zestimate®
$219/sqft
$-- HOA
What's special
Fenced-in yardOversize one-car garageSpacious front porchGorgeous new floorsKitchen island
- 28 days
- 795
- 24
Likely to sell faster than
Zillow last checked:
Listing updated:
Listed by:
Brandon Gray 314-323-4387,
Compass Realty Group,
Missy Dillon 314-518-1998,
Compass Realty Group
Source: MARIS,MLS#: 26050710 Originating MLS: St. Louis Association of REALTORS
Originating MLS: St. Louis Association of REALTORSFacts & features
Interior
Bedrooms & bathrooms
- Bedrooms: 2
- Bathrooms: 1
- Full bathrooms: 1
- Main level bathrooms: 1
- Main level bedrooms: 2
Primary bedroom
- Features: Floor Covering: Luxury Vinyl Plank
- Level: Main
- Area: 154
- Dimensions: 14x11
Bedroom
- Features: Floor Covering: Luxury Vinyl Plank
- Level: Main
- Area: 132
- Dimensions: 11x12
Bathroom
- Features: Floor Covering: Luxury Vinyl Plank
- Level: Main
- Area: 56
- Dimensions: 7x8
Dining room
- Features: Floor Covering: Luxury Vinyl Plank
- Level: Main
- Area: 120
- Dimensions: 12x10
Kitchen
- Features: Floor Covering: Luxury Vinyl Plank
- Level: Main
- Area: 140
- Dimensions: 14x10
Living room
- Features: Floor Covering: Luxury Vinyl Plank
- Level: Main
- Area: 140
- Dimensions: 14x10
Heating
- Forced Air, Natural Gas
Cooling
- Ceiling Fan(s), Central Air, Electric
Features
- High Speed Internet, Kitchen Island, Laminate Counters, Lever Faucets, Pantry, Solid Surface Countertop(s)
- Basement: Full,Walk-Up Access
- Has fireplace: No
Interior area
- Total structure area: 1,075
- Total interior livable area: 1,075 sqft
- Finished area above ground: 1,075
Property
Parking
- Total spaces: 1
- Parking features: Garage
- Garage spaces: 1
Features
- Levels: One
Lot
- Size: 3,811 Square Feet
- Features: Back Yard, Rectangular Lot
Details
- Parcel number: 57670001600
- Special conditions: Standard
Construction
Type & style
- Home type: SingleFamily
- Architectural style: Bungalow
- Property subtype: Single Family Residence
Materials
- Brick
- Foundation: Stone
- Roof: Flat,Shingle
Condition
- Year built: 1922
Utilities & green energy
- Electric: Single Phase, Ameren
- Sewer: Public Sewer
- Water: Public
- Utilities for property: Cable Connected, Electricity Connected, Natural Gas Connected, Phone Available, Sewer Connected, Water Connected
Community & HOA
Community
- Subdivision: Jamestown Add
HOA
- Has HOA: No
Location
- Region: Saint Louis
Financial & listing details
- Price per square foot: $219/sqft
- Tax assessed value: $36,300
- Annual tax amount: $3,000
- Date on market: 9/4/2026
- Cumulative days on market: 28 days
- Listing terms: Cash,Conventional,FHA,VA Loan
- Electric utility on property: Yes
Estimated market value
$242,900
$231,000 - $255,000
$1,395/mo
Price history
| Date | Event | Price |
|---|---|---|
| 9/6/2026 | Contingent | $235,000$219/sqft |
Source:  MARIS #26050710 Report a problem MARIS #26050710 Report a problem | ||
| 9/4/2026 | Listed for sale | $235,000+47%$219/sqft |
Source: MARIS #26050710 Report a problem | ||
| 8/19/2020 | Sold | -- |
Source: MARIS #20050966 Report a problem | ||
| 7/21/2020 | Pending sale | $159,900$149/sqft |
Source: Coldwell Banker Realty - Gunda #20050966 Report a problem | ||
| 7/17/2020 | Listed for sale | $159,900+18.4%$149/sqft |
Source: Coldwell Banker Realty - Gunda #20050966 Report a problem | ||
| 8/29/2016 | Sold | -- |
Source: MARIS #16047685 Report a problem | ||
| 7/11/2016 | Pending sale | $135,000$126/sqft |
Source: RE/MAX Results #16047685 Report a problem | ||
| 7/8/2016 | Listed for sale | $135,000+8.1%$126/sqft |
Source: RE/MAX Results #16047685 Report a problem | ||
| 9/19/2009 | Listing removed | $124,900$116/sqft |
Source: REALTY EXECUTIVES of St. Louis #90046422 Report a problem | ||
| 9/2/2009 | Listed for sale | $124,900$116/sqft |
Source: REALTY EXECUTIVES of St. Louis #90046422 Report a problem | ||
Public tax history
| Year | Property taxes | Tax assessment |
|---|---|---|
| 2025 | $3,000 +11.3% | $36,300 +13.9% |
| 2024 | $2,695 +5.1% | $31,860 |
| 2023 | $2,564 +4.2% | $31,860 +8.3% |
| 2022 | $2,460 +0.1% | $29,420 |
| 2021 | $2,456 +13% | $29,420 +11.9% |
| 2020 | $2,175 | $26,300 |
| 2019 | $2,175 | $26,300 +9.8% |
| 2018 | $2,175 +6.3% | $23,960 |
| 2017 | $2,045 +22.4% | $23,960 +22.2% |
| 2016 | $1,672 +10.2% | $19,610 |
| 2015 | $1,516 +0.8% | $19,610 |
| 2014 | $1,504 | $19,610 +0.8% |
| 2013 | $1,504 | $19,460 -6.5% |
| 2012 | -- | $20,810 |
| 2011 | -- | $20,810 |
| 2010 | -- | $20,810 -0.7% |
| 2009 | $1,420 +2.9% | $20,950 |
| 2008 | $1,380 | $20,950 -5.4% |
| 2007 | $1,380 | $22,140 |
| 2006 | $1,380 +1% | $22,140 +14.5% |
| 2005 | $1,366 +30.5% | $19,340 +38.6% |
| 2004 | $1,046 +2.9% | $13,950 |
| 2003 | $1,017 +27.2% | $13,950 +31.4% |
| 2002 | $799 | $10,620 |
| 2001 | -- | $10,620 +10.6% |
| 2000 | -- | $9,600 |
Find assessor info on the county website
Monthly payment
Est. payment
Payment breakdown
Explore the cost of this home by adjusting the details. Changes won't be saved.Climate risks
Neighborhood: Princeton Heights
Nearby schools
Schools provided by the listing agent
- Elementary: Buder Elem.
- Middle: Long Middle Community Ed. Center
- High: Roosevelt High
Source: MARIS. This data may not be complete. We recommend contacting the local school district to confirm school assignments for this home.
Similar homes
- $220,0002 bd2 ba1.4k sqft5828 S Kingshighway Blvd, Saint Louis, MO 63109For Sale

 MLS ID #26055947, Thomas G Bannister, Nettwork Global. MARIS
 - $235,0002 bd1 ba832 sqft4978 Nagel Ave, Saint Louis, MO 63109For Sale
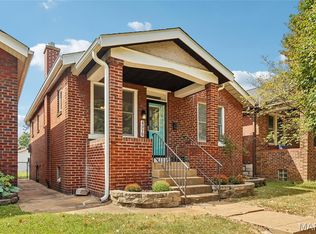 MLS ID #26053305, Mary Krummenacher, RE/MAX Results. MARIS
 - $210,0002 bd2 ba988 sqft5342 Loughborough Ave, Saint Louis, MO 63109For Sale
 MLS ID #26038082, Thomas G Bannister, Nettwork Global. MARIS
 - $249,0002 bd1 ba1k sqft6546 Winnebago St, Saint Louis, MO 63109For Sale
 MLS ID #26052455, Caleb C Travers, Keller Williams Chesterfield. MARIS
 - $275,0002 bd1 ba1k sqft5718 Nottingham Ave, Saint Louis, MO 63109For SaleMLS ID #26053384, Christine M Williams, Coldwell Banker Realty - Gundaker. MARIS
- $270,0003 bd2 ba1.5k sqft5619 Neosho St, Saint Louis, MO 63109For SaleMLS ID #26046667, Angi R Dunham, RedKey Realty Leaders. MARIS
- $238,0002 bd2 ba1.5k sqft4138 Quincy St, Saint Louis, MO 63116For SaleMLS ID #26057709, Adam Moskal, Keller Williams Realty St. Louis. MARIS
- $210,0002 bd1 ba1k sqft3524 Grace Ave, Saint Louis, MO 63116For SaleMLS ID #26062449, Jennifer L Bergman, Coldwell Banker Realty - Gundaker. MARIS
- $179,0002 bd1 ba720 sqft5218 Gresham Ave, Saint Louis, MO 63109For SaleMLS ID #26059863, Jacquelyn M Butler, Realty Executives of St. Louis. MARIS
- $240,0002 bd1 ba1.1k sqft5054 Fyler Ave, Saint Louis, MO 63139For SaleMLS ID #26048940, Michelle Hable-Thies, Realty Executives of St. Louis. MARIS
- $295,0003 bd2 ba1.1k sqft5643 Murdoch Ave, Saint Louis, MO 63109For SaleMLS ID #26058172, Troy W Robertson, Coldwell Banker Realty - Gundaker. MARIS
- $260,0002 bd2 ba1.2k sqft4026 Humphrey St, Saint Louis, MO 63116For SaleMLS ID #26053400, Jim Manning, Three Doors LLC. MARIS
- $219,9002 bd1 ba1k sqft4036 Robert Ave, Saint Louis, MO 63116For SaleMLS ID #26056924, Bradley E Summers, Merry Real Estate. MARIS
- $209,9003 bd1 ba1k sqft6462 Wanda Ave, Saint Louis, MO 63116For SaleMLS ID #26053727, Steve LoPiccolo, American Realty Group. MARIS
- $250,0004 bd2 ba1.4k sqft3722 French Ave, Saint Louis, MO 63116For SaleMLS ID #26051077, Jennifer L Bergman, Coldwell Banker Realty - Gundaker. MARIS
- $219,9003 bd2 ba1.3k sqft4552 Ray Ave, Saint Louis, MO 63116For SaleMLS ID #26052568, Alicia Sierra, EXP Realty, LLC. MARIS
- $205,0003 bd1 ba1.2k sqft4081 Burgen Ave, Saint Louis, MO 63116For SaleMLS ID #26057175, Joe Geary, Nettwork Global. MARIS
- $195,0003 bd2 ba1.1k sqft5335 Alfred Ave, Saint Louis, MO 63116For SaleMLS ID #26053967, Kelly A Dagenais, Coldwell Banker Realty - Gundaker. MARIS
- $214,9003 bd1 ba960 sqft4233 Delor St, Saint Louis, MO 63116For SaleMLS ID #26058403, Brock T Mashburn, Garcia Properties. MARIS
- $269,0002 bd1 ba1.1k sqft6437 Pernod Ave, Saint Louis, MO 63139For SaleMLS ID #26054547, Sue E Ragsdale, Coldwell Banker Realty - Gundaker. MARIS
