Skip main navigation
Sold for $525,000
  • $525,000

    5136 Seward St, Omaha, NE 68104

    3beds
    2,702sqft
    Single Family Residence
    Built in 1931
    9,583.2 Square Feet Lot
    $524,700 Zestimate®
    $194/sqft
    $3,372 Estimated rent

    Home value

    $524,700

    $493,000 - $556,000

    $3,372/mo

    Zestimate® history
    Loading
    Loading...

    Owner options

    List your home for rent

    $3,372/mo

    Rent Zestimate®

    Find your next renter with Zillow Rental Manager. Plus, with online applications, you can quickly screen prospective tenants – for free.

    Learn more

    $3,372/mo

    Rent Zestimate®

    Refinance and save

    $3,565/mo

    Est. payment

    Refinancing to a lower rate could help reduce your monthly payments and save thousands over the life of the loan.

    See today's rates

    $3,565/mo

    Est. payment

    Explore your selling options

    Work with a Zillow partner agent

    Leverage their expertise and Zillow's premium Showcase listings to get your home seen by more buyers.

    Get started

    List with your own agent

    Get your home in front of millions of buyers by listing it on Zillow.

    Learn how to do it

    Sell it yourself

    Take full control of how buyers see your home on Zillow by listing For Sale by Owner (FSBO).

    List your home

    What's special

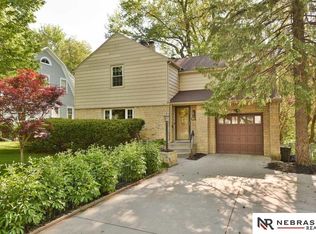
    Contract Pending - Back up offers accepted. Refreshed & renovated, this delightful brick Tudor has evolved over its 95 years, blending vintage design elements with contemporary convenience to create a one-of-a-kind showplace in the heart of Creighton Park. Exteriors shine with new landscaping and outdoor gathering space with paver patio & new (2025) Estonian outdoor sauna for year-round wellness. Experience peace of mind with done-for-you updates: newer (2024) windows, a fully rebuilt chimney & new (2025) ventless gas fireplace, new (2026) furnace and water heater, plus durable DaVinci slate roof. Chef's dream kitchen features Wolf gas range, Sub-Zero refrigerator, Bosch dishwasher, Café Advantium oven & reverse osmosis system. Speak-easy-inspired finished basement features a whiskey and wine bar; it's an ideal spot for the big game or movie night. Abundant storage & rare two-bay garage make every day easier. Just a mile from both downtown Dundee & Benson & near new Saddle Creek dining

    Zillow last checked:

    Listing updated:

    Listed by:

    Amber Tkaczuk 402-306-8642,

    Nebraska Realty

    Bought with:

    Philip Rich, 20020067

    Americas Realty Team

    Source: GPRMLS,MLS#: 22607645MLS Logo

    Facts & features

    Interior

    Bedrooms & bathrooms
    • Bedrooms: 3
    • Bathrooms: 3
    • Full bathrooms: 1
    • 3/4 bathrooms: 2
    • Main level bathrooms: 1
    Primary bedroom
    • Features: Wood Floor, Window Covering, Walk-In Closet(s)
    • Level: Second
    Bedroom 2
    • Features: Wood Floor, Window Covering, Ceiling Fan(s), Walk-In Closet(s)
    • Level: Main
    Bedroom 3
    • Features: Wood Floor, Window Covering, Ceiling Fan(s), Walk-In Closet(s)
    • Level: Main
    Primary bathroom
    • Features: 3/4
    Family room
    • Features: Wall/Wall Carpeting, Window Covering
    • Level: Basement
    • Area: 370.56
    • Dimensions: 19.3 x 19.2
    Kitchen
    • Features: Wood Floor, Window Covering, Dining Area
    • Level: Main
    • Area: 210
    • Dimensions: 15 x 14
    Living room
    • Features: Wood Floor, Window Covering, Fireplace
    • Level: Main
    • Area: 246.6
    • Dimensions: 18 x 13.7
    Basement
    • Area: 1418
    Office
    • Features: Wood Floor, Window Covering
    • Level: Main
    • Area: 167.2
    • Dimensions: 15.2 x 11
    Heating
    • Natural Gas, Forced Air
    Cooling
    • Central Air
    Appliances
    • Included: Water Purifier, Range, Refrigerator, Washer, Dishwasher, Dryer, Disposal, Microwave, Wine Refrigerator, Convection Oven
    Features
    • 2nd Kitchen, Ceiling Fan(s), Pantry
    • Flooring: Carpet, Wood
    • Doors: Sliding Doors
    • Windows: Window Coverings
    • Basement: Full
    • Number of fireplaces: 1
    • Fireplace features: Living Room, Direct-Vent Gas Fire
    Interior area
    • Total structure area: 2,702
    • Total interior livable area: 2,702 sqft
    • Finished area above ground: 2,102
    • Finished area below ground: 600

    Property

    Parking
    • Total spaces: 2
    • Parking features: Attached
    • Attached garage spaces: 2
    Features
    • Levels: One and One Half
    • Patio & porch: Porch, Patio, Covered Patio
    • Exterior features: Sprinkler System
    • Has spa: Yes
    • Spa features: Hot Tub/Spa
    • Fencing: Chain Link,Other
    Lot
    • Size: 9,583 sqft
    • Dimensions: 60 x 160
    • Features: Up to 1/4 Acre., City Lot, Curb and Gutter, Paved
    Details
    • Parcel number: 0910320000

    Construction

    Type & style
    • Home type: SingleFamily
    • Architectural style: Tudor
    • Property subtype: Single Family Residence
    Materials
    • Brick, Brick/Other
    • Foundation: Block
    • Roof: Slate
    Condition
    • Not New and NOT a Model
    • New construction: No
    • Year built: 1931

    Utilities & green energy

    • Sewer: Public Sewer
    • Water: Public
    • Utilities for property: Cable Available, Electricity Available, Natural Gas Available, Water Available, Sewer Available

    Community & neighborhood

    Location
    • Region: Omaha
    • Subdivision: Creighton Park

    Other

    Other facts
    • Listing terms: VA Loan,FHA,Conventional,Cash
    • Ownership: Fee Simple
    • Road surface type: Paved

    Price history

    DateEventPrice
    6/15/2026Sold$525,000$194/sqft
    Source: GPRMLS #22607645 Report a problem
    5/4/2026Pending sale$525,000$194/sqft
    Source: GPRMLS #22607645 Report a problem
    4/24/2026Listed for sale$525,000+8.2%$194/sqft
    Source: GPRMLS #22607645 Report a problem
    5/9/2024Sold$485,000+0.6%$179/sqft
    Source: GPRMLS #22406832 Report a problem
    4/10/2024Pending sale$482,000$178/sqft
    Source: GPRMLS #22406832 Report a problem
    3/27/2024Listed for sale$482,000+183.5%$178/sqft
    Source: GPRMLS #22406832 Report a problem
    8/30/2000Sold$170,000$63/sqft
    Source: Agent Provided Report a problem

    Public tax history

    YearProperty taxesTax assessment
    2025$7,059 +34.3%$422,200 +29.9%
    2024$5,256 -23.4%$325,000
    2023$6,857 +25.6%$325,000 +27.1%
    2022$5,460 +0.9%$255,800
    2021$5,414 +2.4%$255,800 +3.6%
    2020$5,288 -0.3%$247,000
    2019$5,304 -2.8%$247,000 -2.7%
    2018$5,459 +13.5%$253,900
    2017$4,809 $253,900 +13.3%
    2016$4,809 +1.4%$224,100
    2015$4,744 $224,100
    2014-- $224,100
    2013-- $224,100 +2.9%
    2012-- $217,800
    2011-- $217,800
    2009$4,469 $217,800
    2008-- $217,800 +1.3%
    2005-- $215,000 +43.1%
    2004-- $150,200

    Find assessor info on the county website

    Neighborhood: Metcalfe-Harrison

    Nearby schools

    GreatSchools rating
    Schools provided by the listing agent
    • Elementary: Harrison
    • Middle: Lewis and Clark
    • High: Benson
    • District: Omaha

    Source: GPRMLS. This data may not be complete. We recommend contacting the local school district to confirm school assignments for this home.

    Get pre-qualified for a loan
    At Zillow Home Loans, we can pre-qualify you in as little as 5 minutes with no impact to your credit score.

    An equal housing lender. NMLS #10287.

    Sell for more on Zillow
    Get a Zillow Showcase℠ listing at no additional cost and you could sell for .
    $524,700
    2% more
    +$10,494
    With Zillow Showcase(estimated)
    $535,194