Skip main navigation
Pending
  • $825,000

    5136 Shriver Ave, Des Moines, IA 50312

    4beds
    2,833sqft
    : 
    $5,762/mo
    Get pre-qualified
    Single Family Residence
    Built in 1918
    0.31 Acres Lot
    $-- Zestimate®
    $291/sqft
    $-- HOA

    What's special

    Handcrafted woodworkFlexible floor planDedicated gym spaceCrisp white cabinetryGenerous workspaceBeautifully remodeled kitchenAbundant natural light
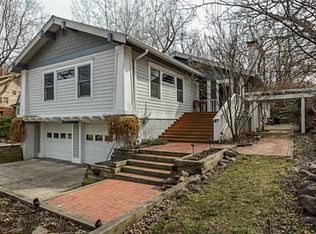
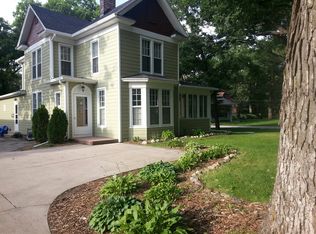
    Completely renovated and thoughtfully updated, this exceptional home in the historic Waterbury neighborhood offers over 3,500 finished square feet while preserving its timeless character. Original refinished oak hardwood floors, handcrafted woodwork, and abundant natural light create a warm, inviting atmosphere. The beautifully remodeled kitchen features crisp white cabinetry,JennAir appliances, and generous workspace, while the private primary suite includes a luxurious marble walk-in shower and dual vanity. The flexible floor plan offers abundant places to host and relax, including a finished third floor with a mini-split system ideal for a playroom, hobby space, or home office. Relax year-round in the charming three-season porch or entertain on the expansive stamped concrete patio offering shade throughout the day.A rare 3.5-stall detached garage is the ultimate bonus featuring epoxy floors, custom cabinetry, shelving, a dedicated gym space, and an outdoor sauna that stays with the home, complete with built-in speakers and a lighted path for year-round use. Major improvements include renovated kitchen and baths (2019),complete electrical rewire (2020), new roof (2023), garage enhancements (2024), and front patio and landscaping (2025). Ideally located near Greenwood Park, bike trails, Grand Avenue, Ingersoll Avenue, downtown amenities, and I-235, this home also enjoys convenient access to schools.A rare opportunity to own a beautifully updated historic home from day one.
    44 days
    |
    197
    |
    4
    |

    Likely to sell faster than

    Zillow last checked:

    Listing updated:

    Listed by:

    Sara Hopkins (515)710-6030,

    RE/MAX Precision

    Source: DMMLS,MLS#: 744693MLS LogoOriginating MLS: Des Moines Area Association of REALTORS

      Facts & features

      Interior

      Bedrooms & bathrooms
      • Bedrooms: 4
      • Bathrooms: 4
      • Full bathrooms: 1
      • 3/4 bathrooms: 2
      • 1/2 bathrooms: 1
      Heating
      • Forced Air, Gas
      Cooling
      • Central Air
      Appliances
      • Included: Dryer, Dishwasher, Microwave, Refrigerator, Stove, Washer
      Features
      • Separate/Formal Dining Room
      • Flooring: Hardwood, Tile
      • Basement: Partially Finished
      • Number of fireplaces: 1
      Interior area
      • Total structure area: 2,833
      • Total interior livable area: 2,833 sqft
      • Finished area below ground: 750

      Property

      Parking
      • Total spaces: 3
      • Parking features: Detached, Garage, Three Car Garage
      • Garage spaces: 3
      Features
      • Levels: Three Or More
      • Stories: 3
      • Patio & porch: Open, Patio
      • Exterior features: Patio
      Lot
      • Size: 0.31 Acres
      Details
      • Parcel number: 09002410000000

      Construction

      Type & style
      • Home type: SingleFamily
      • Architectural style: Three Story
      • Property subtype: Single Family Residence
      Materials
      • Brick, Frame
      • Foundation: Brick/Mortar
      • Roof: Asphalt,Shingle
      Condition
      • Resale
      • New construction: No
      • Year built: 1918

      Utilities & green energy

      • Sewer: Public Sewer
      • Water: Public

      Community & HOA

      HOA
      • Has HOA: No
      Location
      • Region: Des Moines

      Financial & listing details

      • Price per square foot: $291/sqft
      • Tax assessed value: $871,100
      • Annual tax amount: $11,978
      • Date on market: 7/8/2026
      • Cumulative days on market: 47 days
      • Listing terms: Cash,Conventional,FHA,VA Loan

        Estimated market value

        Not available

        Estimated sales range

        Not available

        Not available

        Price history

        DateEventPrice
        7/13/2026Pending sale$825,000$291/sqft
        Source: DMMLS #744693 Report a problem
        7/8/2026Listed for sale$825,000+26.9%$291/sqft
        Source: DMMLS #744693 Report a problem
        7/27/2020Sold$650,000-3.7%$229/sqft
        Source: DMMLS #598369 Report a problem
        6/2/2020Pending sale$675,000$238/sqft
        Source: Iowa Realty #598369 Report a problem
        5/11/2020Price change$675,000-3.6%$238/sqft
        Source: Iowa Realty #598369 Report a problem
        3/12/2020Price change$699,900-6.7%$247/sqft
        Source: Iowa Realty #598369 Report a problem
        2/4/2020Listed for sale$750,000+100%$265/sqft
        Source: Iowa Realty #598369 Report a problem
        7/22/2019Sold$375,000$132/sqft
        Source: DMMLS #585216 Report a problem
        6/21/2019Listed for sale$375,000$132/sqft
        Source: Berkshire Hathaway HomeServices First Realty #585216 Report a problem

        Public tax history

        YearProperty taxesTax assessment
        2025$11,138 +2.1%$871,100 +8.8%
        2024$10,908 +15.7%$800,600
        2023$9,424 +0.8%$800,600 +24.3%
        2022$9,350 +2.7%$644,300
        2021$9,108 -0.4%$644,300 +76.5%
        2020$9,148 +4.4%$365,000
        2019$8,760 +1.1%$365,000 +8.1%
        2018$8,664 $337,700
        2017$8,664 +18.1%$337,700 +16.3%
        2016$7,334 $290,400
        2015$7,334 +6.7%$290,400 +3.4%
        2014$6,874 $280,800
        2013-- $280,800 +0.4%
        2012-- $279,700
        2011-- $279,700 -2.5%
        2010-- $286,800
        2009-- $286,800 +28.7%
        2008-- $222,900
        2007-- $222,900 +4.1%
        2006-- $214,200
        2005-- $214,200 +13.6%
        2003-- $188,600 +7.9%
        2002-- $174,830
        2001-- $174,830
        Find assessor info on the county website

        Monthly payment

        Est. payment

        Payment breakdown

        Explore the cost of this home by adjusting the details. Changes won't be saved.
        All calculations are estimates and provided by Zillow, Inc. for informational purposes only. Actual amounts may vary.
        HOA fees may include property taxes on listings classified as Co-Ops. Contact the listing agent and/or owner for fee details.
        See how much you could borrow to make a competitive offer.

        Climate risks

        Neighborhood: Waterbury

        Getting around

        29 / 100
        Car-Dependent
        23 / 100
        Minimal Transit
        41 / 100
        Somewhat Bikeable

        Nearby schools

        GreatSchools rating
        Schools provided by the listing agent
        • District: Des Moines Independent

        Source: DMMLS. This data may not be complete. We recommend contacting the local school district to confirm school assignments for this home.

        A local agent can set up tours, give advice and negotiate with sellers.

        Browse local experts

        Similar homes