Skip main navigation
Sold for $244,900
  • $244,900

    5136 Valley View Dr, Paducah, KY 42001

    3beds
    1,986sqft
    Single Family Residence
    Built in 1969
    0.54 Acres Lot
    $276,400 Zestimate®
    $123/sqft
    $2,199 Estimated rent

    Home value

    $276,400

    $263,000 - $293,000

    $2,199/mo

    Zestimate® history
    Loading
    Loading...

    Owner options

    List your home for rent

    $2,199/mo

    Rent Zestimate®

    Find your next renter with Zillow Rental Manager. Plus, with online applications, you can quickly screen prospective tenants – for free.

    Learn more

    $2,199/mo

    Rent Zestimate®

    Refinance and save

    $1,601/mo

    Est. payment

    Refinancing to a lower rate could help reduce your monthly payments and save thousands over the life of the loan.

    See today's rates

    $1,601/mo

    Est. payment

    Explore your selling options

    Work with a Zillow partner agent

    Leverage their expertise and Zillow's premium Showcase listings to get your home seen by more buyers.

    Get started

    List with your own agent

    Get your home in front of millions of buyers by listing it on Zillow.

    Learn how to do it

    Sell it yourself

    Take full control of how buyers see your home on Zillow by listing For Sale by Owner (FSBO).

    List your home

    What's special

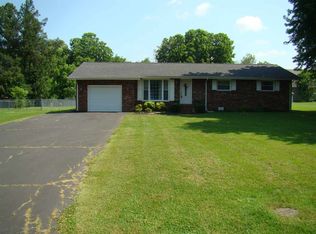
    5136 Valley View Dr Offers A Spacious Home W/ Upgraded Kitchen & Baths--making It Easy To Move In & Simply Add Your Interior Colors & Style. A Welcoming Front Porch Opens Onto A Comfortable & Liveable Home. There's A Large Family Room For Gatherings With A Breakfast Area & Modern Kitchen As The Hub Of The Home W/ New Cabinets & Countertops, Glass-tiled Backsplash & Stainless Appliances. Separate Dining W/ Built-in Buffet Makes Entertaining Easy. The Hall Bath Sparkles W/ Upgrades & The Bedrooms Offer Space, Plus Excellent Closet Storage. New Garage Door, New Roof (2020), New Hot Water Heater, Easy Care Laminate Flooring, Pocket Doors, Gas Fireplace, Covered Back Patio And Hot Tub Add To The Package. Create Your Haven. See List For Updates!

    Zillow last checked:

    Listing updated:

    Listed by:

    Leslie Haywood-Moore 731-225-2619,

    Moore Real Estate Company Paducah,

    Timothy Moore,

    Moore Real Estate Company

    Bought with:

    Anthony Benberry, 286265

    eXp Realty, LLC

    Source: WKRMLS,MLS#: 125776Originating MLS: Realtor Association of Western Kentucky, Inc

    Facts & features

    Interior

    Bedrooms & bathrooms
    • Bedrooms: 3
    • Bathrooms: 2
    • Full bathrooms: 2
    • Main level bedrooms: 3
    Primary bedroom
    • Level: Main
    • Area: 165
    • Dimensions: 15 x 11
    Bedroom 2
    • Level: Main
    • Area: 148.5
    • Dimensions: 13.5 x 11
    Bedroom 3
    • Level: Main
    • Area: 132
    • Dimensions: 12 x 11
    Dining room
    • Level: Main
    • Area: 147
    • Dimensions: 10.5 x 14
    Family room
    • Level: Main
    Kitchen
    • Features: Kitchen/Family
    • Level: Main
    • Area: 210
    • Dimensions: 18 x 11.67
    Living room
    • Level: Main
    • Area: 198
    • Dimensions: 18 x 11
    Heating
    • Heat Pump, Fireplace(s)
    Cooling
    • Central Air
    Appliances
    • Included: Dishwasher, Refrigerator, Stove, Electric Water Heater
    • Laundry: Utility Room, Washer/Dryer Hookup
    Features
    • Ceiling Fan(s), Closet Light(s)
    • Flooring: Laminate
    • Doors: Storm Door(s)
    • Windows: Screens, Wood Frames
    • Basement: None
    • Attic: Pull Down Stairs
    • Has fireplace: Yes
    • Fireplace features: Family Room, Gas Log
    Interior area
    • Total structure area: 1,986
    • Total interior livable area: 1,986 sqft
    • Finished area below ground: 0

    Property

    Parking
    • Total spaces: 2
    • Parking features: Attached, Concrete Drive, Paved
    • Attached garage spaces: 2
    • Has uncovered spaces: Yes
    Features
    • Levels: One
    • Stories: 1
    • Patio & porch: Covered Porch, Patio
    • Exterior features: Lighting, Other/See Remarks
    • Has spa: Yes
    • Spa features: Hot Tub
    • Fencing: Fenced,Privacy
    Lot
    • Size: 0.54 Acres
    • Dimensions: 23509 sq ft
    • Features: Trees
    Details
    • Additional structures: Outbuilding
    • Parcel number: 0873009003

    Construction

    Type & style
    • Home type: SingleFamily
    • Property subtype: Single Family Residence
    Materials
    • Frame, Brick/Siding, Dry Wall
    • Foundation: Concrete Block
    • Roof: Composition Shingle
    Condition
    • New construction: No
    • Year built: 1969

    Utilities & green energy

    • Electric: Circuit Breakers, Paducah Power Sys
    • Sewer: Public Sewer
    • Water: Public, Paducah Water Works
    • Utilities for property: Garbage - Public, Cable Available, Cable Connected

    Community & neighborhood

    Security
    • Security features: Smoke Detector(s)
    Location
    • Region: Paducah
    • Subdivision: Hillcrest

    Other

    Other facts
    • Road surface type: Paved

    Price history

    DateEventPrice
    4/19/2024Sold$244,900+2.1%$123/sqft
    Source: WKRMLS #125776 Report a problem
    3/2/2024Listed for sale$239,900$121/sqft
    Source: WKRMLS #125776 Report a problem

    Public tax history

    YearProperty taxesTax assessment
    2024$1,500 -0.3%$215,600
    2023$1,504 +80.1%$215,600 +133.3%
    2022$835 -30.3%$92,400 -30.5%
    2021$1,199 -0.1%$132,900
    2020$1,200 -23.9%$132,900
    2019$1,576 +33.6%$132,900
    2018$1,179 $132,900
    2017$1,179 +7.4%$132,900
    2016$1,098 $132,900
    2015$1,098 $132,900
    2013$1,098 $132,900
    2012$1,098 $132,900
    2011-- $132,900
    2010-- $132,900

    Find assessor info on the county website

    Neighborhood: 42001

    Nearby schools

    GreatSchools rating
    Schools provided by the listing agent
    • Elementary: Concord
    • Middle: Heath Middle
    • High: McCracken Co. HS

    Source: WKRMLS. This data may not be complete. We recommend contacting the local school district to confirm school assignments for this home.

    Get pre-qualified for a loan
    At Zillow Home Loans, we can pre-qualify you in as little as 5 minutes with no impact to your credit score.

    An equal housing lender. NMLS #10287.