Skip main navigation
Sold for $420,000
  • Listed by: KW Temecula • Jeffrey Bast • Contact: 951-264-8360
    Bought with: Grove Realty
    $420,000

    5136 Via Bajamar, Hemet, CA 92545

    2beds
    1,851sqft
    Single Family Residence
    Built in 2007
    6,098 Square Feet Lot
    $420,800 Zestimate®
    $227/sqft
    $2,308 Estimated rent

    Home value

    $420,800

    $383,000 - $463,000

    $2,308/mo

    Zestimate® history
    Loading
    Loading...

    Owner options

    List your home for rent

    $2,308/mo

    Rent Zestimate®

    Find your next renter with Zillow Rental Manager. Plus, with online applications, you can quickly screen prospective tenants – for free.

    Learn more

    $2,308/mo

    Rent Zestimate®

    Refinance and save

    $2,904/mo

    Est. payment

    Refinancing to a lower rate could help reduce your monthly payments and save thousands over the life of the loan.

    See today's rates

    $2,904/mo

    Est. payment

    Explore your selling options

    Work with a Zillow partner agent

    Leverage their expertise and Zillow's premium Showcase listings to get your home seen by more buyers.

    Get started

    List with your own agent

    Get your home in front of millions of buyers by listing it on Zillow.

    Learn how to do it

    Sell it yourself

    Take full control of how buyers see your home on Zillow by listing For Sale by Owner (FSBO).

    List your home

    What's special

    Cozy fireplaceProfessionally landscaped backyardContemporary window treatmentsSpacious primary suiteRaised flower bedsCovered california-style patioWhite cabinetry
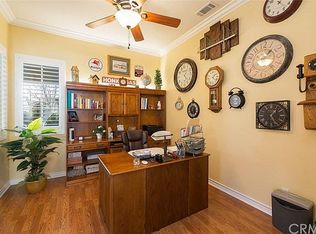
    Welcome to refined 55+ resort living in Solera Diamond Valley by Del Webb, where this impeccably maintained, move-in-ready residence showcases thoughtful upgrades, timeless finishes, and effortless livability. A security screen door and glass-inlay entry open to a light-filled interior highlighted by plantation shutters, contemporary window treatments, crown molding, and upgraded flooring throughout. The inviting living area features a cozy fireplace, custom built-ins, and a dedicated office or den with built-in desk and shelving. The chef’s kitchen is both elegant and functional, offering granite countertops, white cabinetry, tile backsplash, a generous island with bar seating, and upgraded fixtures, all flowing seamlessly into the main living space for refined everyday living and entertaining. The spacious primary suite serves as a private retreat with a soaking tub, walk-in shower, and custom closet built-ins. Additional conveniences include a well-appointed laundry room with cabinetry and utility sink, and a finished 2-car garage with epoxy floors, built-in workbench, and abundant storage. Outdoors, the professionally landscaped backyard offers stamped concrete, raised flower beds, and a covered California-style patio—ideal for relaxed, low-maintenance outdoor enjoyment. Energy efficiency is enhanced by a solar system to help reduce utility costs (PPA). All set within a gated 55+ resort community featuring a clubhouse, pool, spa, fitness center, and a vibrant social calendar.

    Zillow last checked:

    Listing updated:

    Listed by:

    Jeffrey Bast DRE #01291224 951-264-8360,

    KW Temecula,

    Stephanie Bast DRE #01878816 951-264-8387,

    KW Temecula

    Bought with:

    MARNI JIMENEZ, DRE #01059496

    Grove Realty

    Source: CRMLS,MLS#: SW26015022MLS LogoOriginating MLS: California Regional MLS

    Facts & features

    Interior

    Bedrooms & bathrooms
    • Bedrooms: 2
    • Bathrooms: 2
    • Full bathrooms: 2
    • Main level bathrooms: 2
    • Main level bedrooms: 2
    Rooms
    • Room types: Bedroom, Den, Entry/Foyer, Great Room, Kitchen, Laundry, Primary Bathroom, Primary Bedroom, Other, Dining Room
    Primary bedroom
    • Features: Primary Suite
    Primary bedroom
    • Features: Main Level Primary
    Bedroom
    • Features: All Bedrooms Down
    Bedroom
    • Features: Bedroom on Main Level
    Bathroom
    • Features: Bathtub, Separate Shower, Tub Shower
    Kitchen
    • Features: Granite Counters, Kitchen Island, Kitchen/Family Room Combo, Kitchenette, Utility Sink
    Other
    • Features: Walk-In Closet(s)
    Heating
    • Central
    Cooling
    • Central Air
    Appliances
    • Included: Dishwasher, Disposal, Gas Range, Microwave
    • Laundry: Laundry Room
    Features
    • Breakfast Bar, Built-in Features, Breakfast Area, Ceiling Fan(s), Separate/Formal Dining Room, Eat-in Kitchen, Granite Counters, High Ceilings, Open Floorplan, Recessed Lighting, All Bedrooms Down, Bedroom on Main Level, Main Level Primary, Primary Suite, Walk-In Closet(s)
    • Flooring: Tile, Wood
    • Doors: Sliding Doors
    • Windows: Custom Covering(s), Double Pane Windows, Plantation Shutters, Shutters
    • Has fireplace: Yes
    • Fireplace features: Living Room
    • Common walls with other units/homes: No Common Walls
    Interior area
    • Total interior livable area: 1,851 sqft

    Property

    Parking
    • Total spaces: 2
    • Parking features: Door-Single, Garage Faces Front, Garage
    • Attached garage spaces: 2
    Features
    • Levels: One
    • Stories: 1
    • Entry location: 1
    • Patio & porch: Covered, Patio
    • Exterior features: Rain Gutters
    • Pool features: Community, Association
    • Has spa: Yes
    • Spa features: Association, Community
    • Fencing: Vinyl
    • Has view: Yes
    • View description: None
    Lot
    • Size: 6,098 Square Feet
    • Features: Back Yard, Close to Clubhouse, Front Yard, Walkstreet, Yard
    Details
    • Parcel number: 460321004
    • Special conditions: Trust

    Construction

    Type & style
    • Home type: SingleFamily
    • Property subtype: Single Family Residence
    Materials
    • Foundation: Slab
    • Roof: Concrete,Tile
    Condition
    • Turnkey
    • New construction: No
    • Year built: 2007

    Utilities & green energy

    • Electric: Photovoltaics Third-Party Owned
    • Sewer: Public Sewer
    • Water: Public
    • Utilities for property: Cable Available, Electricity Connected, Natural Gas Connected, Phone Available, Sewer Connected, Water Connected

    Community & HOA

    Community
    • Features: Curbs, Rural, Storm Drain(s), Street Lights, Suburban, Sidewalks, Pool
    • Security: Carbon Monoxide Detector(s)
    • Senior community: Yes
    HOA
    • Has HOA: Yes
    • Amenities included: Bocce Court, Billiard Room, Clubhouse, Fitness Center, Game Room, Jogging Path, Meeting Room, Management, Meeting/Banquet/Party Room, Barbecue, Paddle Tennis, Pickleball, Pool, Recreation Room, Spa/Hot Tub, Tennis Court(s)
    • HOA fee: $255 monthly
    • HOA name: Solera Diamond Valley
    • HOA phone: 951-652-5766
    Location
    • Region: Hemet

    Financial & listing details

    • Price per square foot: $227/sqft
    • Tax assessed value: $385,494
    • Annual tax amount: $3,848
    • Date on market: 1/22/2026
    • Cumulative days on market: 18 days
    • Listing terms: Cash,Conventional,1031 Exchange,FHA,VA Loan
    • Road surface type: Paved

    Price history

    DateEventPrice
    2/26/2026Sold$420,000-1.2%$227/sqft
    Source: CRMLS #SW26015022 Report a problem
    2/11/2026Contingent$424,900$230/sqft
    Source: CRMLS #SW26015022 Report a problem
    1/22/2026Listed for sale$424,900-3.4%$230/sqft
    Source: CRMLS #SW26015022 Report a problem
    12/16/2025Listing removed$439,990$238/sqft
    Source: Berkshire Hathaway HomeServices CA Properties #SW25240420 Report a problem
    10/31/2025Listed for sale$439,990$238/sqft
    Source: Berkshire Hathaway HomeServices CA Properties #SW25240420 Report a problem
    10/27/2025Pending sale$439,990$238/sqft
    Source: BHHS broker feed #SW25240420 Report a problem
    10/16/2025Listed for sale$439,990-2%$238/sqft
    Source: BHHS broker feed #SW25240420 Report a problem
    10/15/2025Listing removed$449,000$243/sqft
    Source: BHHS broker feed #SW25155589 Report a problem
    8/19/2025Price change$449,000-2.2%$243/sqft
    Source: Berkshire Hathaway HomeServices CA Properties #SW25155589 Report a problem
    7/11/2025Listed for sale$459,000+56.4%$248/sqft
    Source: Berkshire Hathaway HomeServices CA Properties #SW25155589 Report a problem
    8/17/2007Sold$293,500$159/sqft
    Source: Public Record Report a problem

    Public tax history

    YearProperty taxesTax assessment
    2025$3,848 +1.7%$385,494 +2%
    2024$3,784 -0.1%$377,934 +2%
    2023$3,787 -0.8%$370,525 +2%
    2022$3,820 +7.5%$363,261 +6.6%
    2021$3,552 +11.1%$340,727 +12%
    2020$3,199 +3.9%$304,221 +3%
    2019$3,079 +3.5%$295,360 +4%
    2018$2,974 +4%$284,000 +2.9%
    2017$2,860 $276,000
    2016$2,860 -3.3%$276,000
    2015$2,959 +11.3%$276,000 +6.6%
    2014$2,660 $259,000 +15.6%
    2013-- $224,000 +6.2%
    2012-- $211,000 -0.5%
    2011-- $212,000 -8.2%
    2010-- $231,000 +0.4%
    2009-- $230,000 -12.9%
    2008-- $264,000 +291%
    2007-- $67,516
    Find assessor info on the county website

    Neighborhood: 92545

    Nearby schools

    GreatSchools rating
    Get a cash offer in 3 minutes
    Find out how much your home could sell for in as little as 3 minutes with a no-obligation cash offer.
    Estimated market value
    $420,800
    Get a cash offer in 3 minutes
    Find out how much your home could sell for in as little as 3 minutes with a no-obligation cash offer.
    Estimated market value
    $420,800