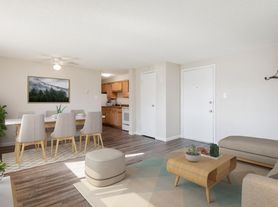
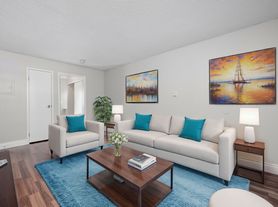
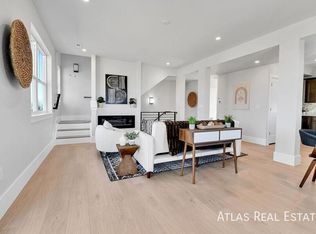
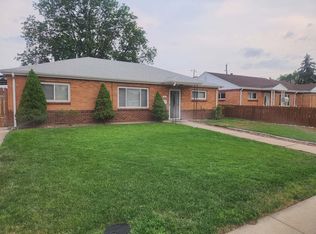
Nicely updated end-unit townhome in the desirable Yacht Club II by Hidden Lake
Just a few hundred feet from Hidden Lake- perfect for walks, views, and outdoor living.
Interior Highlights
4 Bedrooms | 3 Bathrooms | Finished basement
Cathedral ceilings on the main level for an open, airy feel
Bright living room with a cozy fireplace
Formal dining room - great for hosting
Abundant natural lighting throughout the home
Kitchen Features
Granite slab countertops
Decorative subway tile backsplash
Stainless steel appliances
Countertop seating (3)
Convenient in-unit laundry closet
Primary Suite
Main-floor primary bedroom with private deck access
Walk-in closet
Spacious 5-piece ensuite bathroom
Basement & Extra Space
Fully finished basement featuring:
Pool table area
Family room
Dedicated office/workspace
Additional bedroom & bathroom
Ample basement storage space
Parking & Storage
2-car attached garage
Plenty of garage storage
Street Parking
Additional Features
Smart TVs included
Fast WiFi
Quiet, well-maintained neighborhood
Perfect working professionals - dedicated workspace + peaceful setting
Community & Location
Access to community pool
Close to shopping, grocery stores, and top dining in Arvada
Easy access to highways- quick drive to Denver, Golden, and the mountains
Near multiple lakes and recreational areas
Lease Terms
1. Lease Duration
Initial lease term is 12 months.
After the initial lease ends, the agreement will transition to a month-to-month lease unless renewed.
The lease may be renewed upon agreement between both parties.
2. Rent Amount & Payment Details
Monthly Rent: $3,560
Rent Due Date: Rent is due on the first of each month.
Payment Methods Accepted: ACH transfer or credit card.
Late Payments: Late fees may apply if rent is not paid by the agreed due date.
3. Security Deposit & Move-In Costs
Security Deposit: $3,000
Move-In Requirement: Only first month's rent and the security deposit are required to move in.
4. Utilities
Utilities are not included in the rent and are the responsibility of the renter. This includes:
Electricity
Gas
Water/Sewer
Internet
Trash
Example: Rent is $3,300 + utilities.
5. Parking & Storage
Parking and storage options available include:
Driveway parking
Street parking
Storage space available in the garage or basement
6. Furnishing & Amenities
The property will be fully furnished.
Included amenities:
Smart TV
Appliances included
Laundry access
7. House Rules & Policies
Pets: Subject to approval.
Smoking: No smoking allowed inside the property.
Guests: Guests are allowed as long as they respect the property and house rules.
Quiet Hours: 10:00 PM to respect shared living spaces and neighbors.
8. Maintenance & Responsibilities
Repairs & Maintenance: Please contact the landlord for any maintenance or repair needs.
Lawn Care & Snow Removal: Not required from renters.
Trash Responsibilities:
Trash must be taken out every Tuesday.
Recycling and trash collection occur every other Tuesday.
9. Move-Out Terms
Notice Requirement: A 60-day written notice is required before moving out.
Cleaning Expectations: The property must be cleaned before move-out.
Security Deposit Return: The security deposit will be returned once the property has been inspected and everything has been cleared.t
Townhouse for rent
Accepts Zillow applications
$3,560/mo
5136 W 68th Ave, Unit 1, Westminster, CO 80030
4beds
2,690sqft
This listing now includes required monthly fees in the total monthly price. Price shown reflects the lease term provided. Learn more|
Townhouse
Available Fri Jul 31 2026
Cats, dogs OK
Air conditioner, central air, window unit
In unit laundry
Attached garage parking
Baseboard, central
What's special
Finished basementDecorative subway tile backsplashNicely updated end-unit townhomeConvenient in-unit laundry closetStainless steel appliancesGranite slab countertopsPlenty of garage storage
- 18 days |
- -- |
- -- |
Zillow last checked:
Listing updated:
Travel times
Facts & features
Interior
Bedrooms & bathrooms
- Bedrooms: 4
- Bathrooms: 3
- Full bathrooms: 3
Heating
- Baseboard, Central
Cooling
- Air Conditioner, Central Air, Window Unit
Appliances
- Included: Dishwasher, Freezer, Microwave Oven, Oven, Refrigerator
- Laundry: In Unit
Features
- Walk In Closet
- Flooring: Carpet, Hardwood, Tile
- Furnished: Yes
Interior area
- Total interior livable area: 2,690 sqft
Property
Parking
- Parking features: Attached, Garage, Off Street
- Has attached garage: Yes
- Details: Contact manager
Features
- Patio & porch: Patio
- Pool features: Pool
Details
- Additional structures: Garage(s)
- Parcel number: 0182506319040
Construction
Type & style
- Home type: Townhouse
- Property subtype: Townhouse
Building
Management
- Pets allowed: Yes
Community & HOA
HOA
- Amenities included: Parking, Pool
Location
- Region: Westminster
Financial & listing details
- Lease term: 1 Year
Price history
| Date | Event | Price |
|---|---|---|
| 7/10/2026 | Listed for rent | $3,560$1/sqft |
Source: Zillow Rentals Report a problem | ||
| 6/23/2026 | Listing removed | $3,560$1/sqft |
Source: Zillow Rentals Report a problem | ||
| 5/5/2026 | Price change | $3,560+4.7%$1/sqft |
Source: Zillow Rentals Report a problem | ||
| 5/2/2026 | Listed for rent | $3,400+3%$1/sqft |
Source: Zillow Rentals Report a problem | ||
| 4/21/2026 | Listing removed | $3,300$1/sqft |
Source: Zillow Rentals Report a problem | ||
| 3/31/2026 | Price change | $3,300+4.8%$1/sqft |
Source: Zillow Rentals Report a problem | ||
| 3/17/2026 | Listed for rent | $3,150$1/sqft |
Source: Zillow Rentals Report a problem | ||
| 11/4/2024 | Sold | $479,000$178/sqft |
Source:  REcolorado as distributed by MLS GRID #6132311 Report a problem REcolorado as distributed by MLS GRID #6132311 Report a problem | ||
| 10/14/2024 | Pending sale | $479,000$178/sqft |
Source: REcolorado as distributed by MLS GRID #6132311 Report a problem | ||
| 10/11/2024 | Price change | $479,000-1.2%$178/sqft |
Source: REcolorado as distributed by MLS GRID #6132311 Report a problem | ||
| 9/28/2024 | Listed for sale | $485,000$180/sqft |
Source: REcolorado as distributed by MLS GRID #6132311 Report a problem | ||
| 9/24/2024 | Pending sale | $485,000$180/sqft |
Source: REcolorado as distributed by MLS GRID #6132311 Report a problem | ||
| 9/20/2024 | Listed for sale | $485,000+55.9%$180/sqft |
Source: REcolorado as distributed by MLS GRID #6132311 Report a problem | ||
| 6/11/2018 | Sold | $311,000+125%$116/sqft |
Source: Agent Provided Report a problem | ||
| 9/27/1996 | Sold | $138,225$51/sqft |
Source: Public Record Report a problem | ||
Neighborhood: Yacht Club
Nearby schools
GreatSchools rating
- 4/10Tennyson Knolls Preparatory SchoolGrades: PK-8Distance: 0.7 mi
- 2/10Westminster High SchoolGrades: 9-12Distance: 0.6 mi