Welcome to luxury living in the prestigious gated community of Chardonnay, nestled in the heart of Northwest Visalia. This stunning 3,064 square foot home offers an unparalleled blend of elegance and comfort, boasting 4 bedrooms, 3.5 bathrooms, an office/5th bedroom, and a bonus room above the garage perfect for an additional bedroom option or flex room.
Stepping inside the grand entrance, you're greeted by vaulted ceilings, and a spacious and welcoming interior, where every detail has been meticulously maintained to create an inviting atmosphere. The recently updated flooring and freshly painted cabinets add a touch of modern sophistication throughout the home.
The heart of the home is the open kitchen, complete with ample counter space, bar seating, and a breakfast nook- perfect for entertaining guests or enjoying cozy family dinners. Adjacent to the kitchen, the open-concept living area features a formal dining space, a cozy fireplace in the family room, and whole-home speaker system, ideal for relaxing to some music after a long day or hosting lively gatherings for all.
Retreat to the expansive master suite, offering a private sanctuary with a luxurious en-suite bathroom and large walk-in closet with access to the backyard. Three additional well-appointed bedrooms provide plenty of space for family and guests, including a jack-n-jill bathroom between two rooms and a junior suite with its own full bathroom and outdoor access.
Step outside into your own private oasis, where a sparkling pool and spa await, surrounded by lush landscaping and a tranquil ambiance. The outdoor entertainment area also features a whole-home speaker system, creating the perfect setting for summertime gatherings or quiet relaxation.
Sold for $921,000
$921,000
5136 W Vine Court, Visalia, CA 93291
4beds
3,064sqft
Single Family Residence, Residential
Built in 1998
0.27 Acres Lot
$948,400 Zestimate®
$301/sqft
$3,761 Estimated rent
Home value
$948,400
$901,000 - $1.01M
$3,761/mo
Zestimate® history
Owner options
List your home for rent
$3,761/mo
Rent Zestimate®
Find your next renter with Zillow Rental Manager. Plus, with online applications, you can quickly screen prospective tenants – for free.
$3,761/mo
Rent Zestimate®
Refinance and save
$5,968/mo
Est. payment
Refinancing to a lower rate could help reduce your monthly payments and save thousands over the life of the loan.
$5,968/mo
Est. payment
Explore your selling options
Work with a Zillow partner agent
Leverage their expertise and Zillow's premium Showcase listings to get your home seen by more buyers.
Get startedList with your own agent
Get your home in front of millions of buyers by listing it on Zillow.
Learn how to do itSell it yourself
Take full control of how buyers see your home on Zillow by listing For Sale by Owner (FSBO).
List your homeWhat's special
Zillow last checked:
Listing updated:
Listed by:
Josh Ormonde 559-737-1636,
Bloom Group, Inc.
Bought with:
Satinder Malhi, DRE #02006420
Realty One Group Action
Source: TCMLS,MLS#: 228038
Facts & features
Interior
Bedrooms & bathrooms
- Bedrooms: 4
- Bathrooms: 4
- Full bathrooms: 3
- 1/2 bathrooms: 1
- Main level bathrooms: 4
Heating
- Central, Fireplace(s)
Cooling
- Ceiling Fan(s), Central Air, Whole House Fan
Appliances
- Included: Built-In Range, Microwave, Oven
- Laundry: Electric Dryer Hookup, Gas Dryer Hookup, Laundry Room, Main Level, Sink, Washer Hookup
Features
- Bar, Ceiling Fan(s), High Ceilings, Open Floorplan, Recessed Lighting, Vaulted Ceiling(s), Wet Bar, Wired for Sound
- Has fireplace: Yes
- Fireplace features: Gas Starter, Living Room
Interior area
- Total structure area: 3,064
- Total interior livable area: 3,064 sqft
Property
Parking
- Total spaces: 3
- Parking features: Garage Faces Side, RV Access/Parking
- Garage spaces: 3
Features
- Stories: 2
- Patio & porch: Covered
- Has private pool: Yes
- Pool features: In Ground, Waterfall
- Has spa: Yes
- Spa features: In Ground
Lot
- Size: 0.27 Acres
- Features: Back Yard, Cul-De-Sac, Irregular Lot, Sprinklers In Front, Sprinklers In Rear
Details
- Parcel number: 077230028000
Construction
Type & style
- Home type: SingleFamily
- Property subtype: Single Family Residence, Residential
Materials
- Foundation: Slab
- Roof: Tile
Condition
- New construction: No
- Year built: 1998
Utilities & green energy
- Sewer: Public Sewer
- Water: Public
- Utilities for property: Cable Connected, Electricity Connected, Natural Gas Connected, Phone Connected, Sewer Connected, Water Connected
Community & HOA
Community
- Security: Carbon Monoxide Detector(s), Gated Community, Security System, Smoke Detector(s)
- Subdivision: Chardonnay
HOA
- Has HOA: Yes
- HOA fee: $80 monthly
Location
- Region: Visalia
Financial & listing details
- Price per square foot: $301/sqft
- Tax assessed value: $939,420
- Annual tax amount: $10,159
- Date on market: 3/8/2024
- Cumulative days on market: 5 days
- Electric utility on property: Yes
Price history
| Date | Event | Price |
|---|---|---|
| 4/19/2024 | Sold | $921,000+2.3%$301/sqft |
Source:  TCMLS #228038 Report a problem TCMLS #228038 Report a problem | ||
| 3/13/2024 | Pending sale | $899,900$294/sqft |
Source: TCMLS #228038 Report a problem | ||
| 3/8/2024 | Listed for sale | $899,900+125%$294/sqft |
Source: TCMLS #228038 Report a problem | ||
| 8/30/2002 | Sold | $400,000$131/sqft |
Source: Public Record Report a problem | ||
Public tax history
| Year | Property taxes | Tax assessment |
|---|---|---|
| 2025 | $10,159 +68.9% | $939,420 +65.4% |
| 2024 | $6,016 +2.9% | $567,996 +2% |
| 2023 | $5,849 +3.2% | $556,860 +2% |
| 2022 | $5,668 +1.3% | $545,942 +2% |
| 2021 | $5,593 +0.5% | $535,237 +1% |
| 2020 | $5,566 +3.4% | $529,749 +2% |
| 2019 | $5,384 +2.2% | $519,361 +2% |
| 2018 | $5,268 +1.5% | $509,178 +2% |
| 2017 | $5,190 +1.5% | $499,194 +2% |
| 2016 | $5,113 | $489,406 +1.5% |
| 2015 | $5,113 +3% | $482,055 +2% |
| 2014 | $4,964 | $472,612 +0.5% |
| 2013 | -- | $470,476 +2% |
| 2012 | -- | $461,251 +2% |
| 2011 | -- | $452,207 +4.6% |
| 2007 | -- | $432,423 +2% |
| 2006 | -- | $423,944 +7.2% |
| 2005 | -- | $395,431 -3% |
| 2004 | -- | $407,481 +1.9% |
| 2003 | -- | $400,000 +23.6% |
| 2002 | -- | $323,712 +2% |
| 2001 | -- | $317,364 |
Find assessor info on the county website
Neighborhood: Lakewood
Nearby homes
- $826,9004 bd3 ba2.7k sqft5150 W Vine Ct, Visalia, CA 93291Off Market
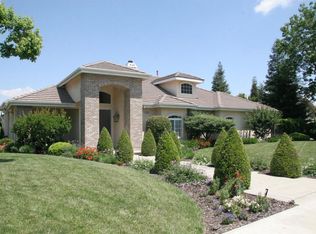
- $749,0003 bd3 ba2.7k sqft5120 W Vine Ct, Visalia, CA 93291Off Market

- $880,0005 bd3 ba2.9k sqft5246 Lakewood Dr, Visalia, CA 93291Off Market

- $850,0004 bd5 ba4.3k sqft5135 W Merlot Ct, Visalia, CA 93291Sold

- $728,4004 bd2 ba2.7k sqft5129 W Merlot Ct, Visalia, CA 93291Off Market
- $1,269,4005 bd6 ba4.6k sqft5048 Chardonnay Ct, Visalia, CA 93291Off Market
- $832,3004 bd4 ba3.1k sqft5125 W Vine Ct, Visalia, CA 93291Off Market
- $1,258,7005 bd4 ba4.8k sqft5148 W Lakewood Dr, Visalia, CA 93291Off Market
Nearby schools
GreatSchools rating
- 9/10Oak Grove Elementary SchoolGrades: K-8Distance: 0.5 mi
- 9/10Redwood High SchoolGrades: 9-12Distance: 2.8 mi
- 4/10Ridgeview MiddleGrades: 7-8Distance: 0.9 mi
Get a cash offer in 3 minutes
Find out how much your home could sell for in as little as 3 minutes with a no-obligation cash offer.
Estimated market value
$948,400
Get a cash offer in 3 minutes
Find out how much your home could sell for in as little as 3 minutes with a no-obligation cash offer.
Estimated market value
$948,400
- California
- Tulare County
- Visalia
- 93291
- Lakewood
- 5136 W Vine Court
Nearby cities
Nearby neighborhoods
Nearby zip codes
Other Visalia Topics
