HIGHEST AND BEST OFFER BY SATURDAY AT 4PM WILL RESPOND BY SATURDAY THE 7TH AT 7PM. Built by Century Custom Builders, this stunning waterfront home offers exceptional craftsmanship and a premier location within the Northpoint, Discovery, and Penn school district. As you enter the oversized foyer, double doors lead to a beautiful office with built-ins. A sitting room flows into the formal dining room, which overlooks the lake and opens to the updated kitchen. The kitchen features a Viking stove with two ovens and a warming drawer, stainless steel appliances, gorgeous hardwood floors, a large center island, and outstanding lake views. It opens seamlessly to the family room, where a newly renovated fireplace creates a striking focal point. Every bedroom has its own private bath. Four bedrooms include walk-in closets, and the fifth offers custom built-ins. The second level features hardwood floors throughout—ideal for anyone with allergies. The primary suite includes heated floors in the bath, separate vanities, a steam shower, garden tub, and a huge walk-in closet. The bedroom itself is spacious enough for a sitting area or reading nook to enjoy the lake views. The lower level has new carpet, a TV area, gaming space, full bath, and a bedroom currently used as an exercise room—perfect for extended guests. Large windows bring in natural light and frame the lake. A three-car garage and beautifully maintained landscaping complete this exceptional property. This home is spotless.
Closed
Street View
$921,000
51362 Amesburry Way, Granger, IN 46530
5beds
5,153sqft
Single Family Residence
Built in 2001
0.8 Acres Lot
$936,300 Zestimate®
$--/sqft
$4,429 Estimated rent
Home value
$936,300
$861,000 - $1.01M
$4,429/mo
Zestimate® history
Owner options
List your home for rent
$4,429/mo
Rent Zestimate®
Find your next renter with Zillow Rental Manager. Plus, with online applications, you can quickly screen prospective tenants – for free.
$4,429/mo
Rent Zestimate®
Refinance and save
$6,562/mo
Est. payment
Refinancing to a lower rate could help reduce your monthly payments and save thousands over the life of the loan.
$6,562/mo
Est. payment
Explore your selling options
Work with a Zillow partner agent
Leverage their expertise and Zillow's premium Showcase listings to get your home seen by more buyers.
Get startedList with your own agent
Get your home in front of millions of buyers by listing it on Zillow.
Learn how to do itSell it yourself
Take full control of how buyers see your home on Zillow by listing For Sale by Owner (FSBO).
List your homeWhat's special
Zillow last checked:
Listing updated:
Listed by:
Sandie Nelson VM:574-235-3280,
Coldwell Banker Real Estate Group
Bought with:
Tommy Kraemer, RB24000208
Coldwell Banker Real Estate Group
Source: IRMLS,MLS#: 202606419
Facts & features
Interior
Bedrooms & bathrooms
- Bedrooms: 5
- Bathrooms: 6
- Full bathrooms: 5
- 1/2 bathrooms: 1
Bedroom 1
- Level: Upper
Bedroom 2
- Level: Upper
Heating
- Natural Gas, Forced Air, High Efficiency Furnace, Zoned
Cooling
- Central Air
Appliances
- Included: Disposal, Dishwasher, Microwave, Refrigerator, Washer, Dryer-Gas, Humidifier, Ice Maker, Oven-Built-In, Convection Oven, Double Oven, Electric Oven, Gas Range, Warming Drawer, Gas Water Heater
- Laundry: Main Level
Features
- Breakfast Bar, Bookcases, Ceiling-9+, Cathedral Ceiling(s), Walk-In Closet(s), Countertops-Solid Surf, Crown Molding, Eat-in Kitchen, Entrance Foyer, Kitchen Island, Open Floorplan, Pantry, Steam Shower, Double Vanity, Stand Up Shower, Tub and Separate Shower, Tub/Shower Combination, Formal Dining Room
- Flooring: Hardwood, Carpet, Tile
- Windows: Double Pane Windows, Window Treatments, Blinds
- Basement: Full,Finished,Concrete
- Attic: Storage
- Number of fireplaces: 1
- Fireplace features: Family Room, Gas Log
Interior area
- Total structure area: 5,519
- Total interior livable area: 5,153 sqft
- Finished area above ground: 3,691
- Finished area below ground: 1,462
Property
Parking
- Total spaces: 3
- Parking features: Detached, Garage Door Opener, Concrete
- Garage spaces: 3
- Has uncovered spaces: Yes
Features
- Levels: Two
- Stories: 2
- Patio & porch: Deck, Porch
- Exterior features: Irrigation System
- Has spa: Yes
- Spa features: Jet/Garden Tub
- Fencing: None
- Has view: Yes
- View description: Water
- Has water view: Yes
- Water view: Water
- Waterfront features: Lake, Waterfront-Level Bank, Private Beach, Lake Front, Pond
- Frontage length: Channel/Canal Frontage(0),Water Frontage(79)
Lot
- Size: 0.8 Acres
- Dimensions: 94 x 371
- Features: Irregular Lot, 0-2.9999, City/Town/Suburb, Landscaped
Details
- Parcel number: 710414252033.000011
Construction
Type & style
- Home type: SingleFamily
- Architectural style: Traditional
- Property subtype: Single Family Residence
Materials
- Brick, Vinyl Siding
- Roof: Composition
Condition
- New construction: No
- Year built: 2001
Utilities & green energy
- Gas: NIPSCO
- Sewer: Septic Tank
- Water: Well
- Utilities for property: Cable Available
Green energy
- Energy efficient items: HVAC, Roof, Water Heater, Windows
Community & HOA
Community
- Security: Security System, Smoke Detector(s), Prewired, Closed Circuit Camera(s)
- Subdivision: Covington Shores
HOA
- Has HOA: Yes
- HOA fee: $624 annually
Location
- Region: Granger
Financial & listing details
- Tax assessed value: $820,300
- Annual tax amount: $6,568
- Date on market: 3/1/2026
- Listing terms: Cash,Conventional
Price history
| Date | Event | Price |
|---|---|---|
| 4/6/2026 | Sold | $921,000+5.3% |
Source:  IRMLS #202606419 Report a problem IRMLS #202606419 Report a problem | ||
| 3/8/2026 | Pending sale | $875,000 |
Source: IRMLS #202606419 Report a problem | ||
| 3/6/2026 | Listed for sale | $875,000 |
Source: IRMLS #202606419 Report a problem | ||
Public tax history
| Year | Property taxes | Tax assessment |
|---|---|---|
| 2025 | $6,521 +9.9% | $820,300 +1.9% |
| 2024 | $5,936 -8.7% | $804,700 +23.6% |
| 2023 | $6,500 +6.7% | $651,300 -15% |
| 2022 | $6,091 +26% | $766,200 +25.8% |
| 2021 | $4,834 -5.7% | $609,100 +25.4% |
| 2020 | $5,124 -9% | $485,700 -5.2% |
| 2019 | $5,631 -3.8% | $512,400 -5.1% |
| 2018 | $5,857 +19% | $540,100 +1% |
| 2017 | $4,923 -2.5% | $534,600 +17.9% |
| 2016 | $5,052 -5.1% | $453,300 -1% |
| 2014 | $5,322 -5.8% | $457,900 -0.9% |
| 2013 | $5,647 +23% | $461,900 +15.5% |
| 2012 | $4,589 -12.6% | $399,900 -15.3% |
| 2011 | $5,251 +3.4% | $472,200 |
| 2010 | $5,080 -5.4% | $472,200 |
| 2009 | $5,372 | $472,200 +1.8% |
| 2007 | -- | $463,900 -44% |
| 2006 | $7,504 +11.9% | $828,400 |
| 2004 | $6,708 -20.1% | $828,400 +31.4% |
| 2003 | $8,399 | $630,490 +948% |
| 2001 | -- | $60,160 |
Find assessor info on the county website
Neighborhood: Covington Shores
Nearby homes
- $770,4003 bd3 ba2.9k sqft51392 Amesburry Way, Granger, IN 46530Off Market
- $1,039,7004 bd4 ba4.3k sqft51344 Amesburry Way, Granger, IN 46530Off Market
- $811,2004 bd4 ba3.2k sqft51326 Amesburry Way, Granger, IN 46530Off Market
- $743,2004 bd3 ba4.6k sqft51365 Amesburry Way, Granger, IN 46530Off Market
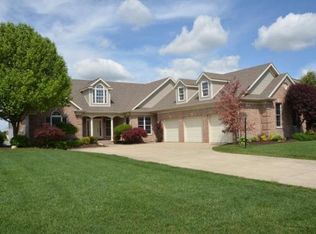
- $980,7004 bd5 ba5.3k sqft14369 Parkridge Dr, Granger, IN 46530Off Market
- $915,6004 bd4 ba4.6k sqft51345 Amesburry Way, Granger, IN 46530Off Market
- $877,3004 bd4 ba4.6k sqft51385 Amesburry Way, Granger, IN 46530Off Market
- $720,4004 bd4 ba2.7k sqft14328 Parkridge Dr, Granger, IN 46530Off Market
Nearby schools
GreatSchools rating
- 9/10Northpoint Elementary SchoolGrades: K-5Distance: 1.4 mi
- 9/10Discovery Middle SchoolGrades: 6-8Distance: 4.4 mi
- 10/10Penn High SchoolGrades: 9-12Distance: 5.1 mi
Schools provided by the listing agent
- Elementary: Northpoint
- Middle: Discovery
- High: Penn
- District: Penn-Harris-Madison School Corp.
Source: IRMLS. This data may not be complete. We recommend contacting the local school district to confirm school assignments for this home.
Sell for more on Zillow
Get a Zillow Showcase℠ listing at no additional cost and you could sell for .
$936,300
2% more
+$18,726
With Zillow Showcase(estimated)
$955,026
Sell for more on Zillow
Get a Zillow Showcase℠ listing at no additional cost and you could sell for .
$936,300
2% more
+$18,726
With Zillow Showcase(estimated)
$955,026
- Indiana
- Saint Joseph County
- Granger
- 46530
- Covington Shores
- 51362 Amesburry Way
