Skip main navigation
Off market
  • $692,800

    51367 Lake Pointe Ct, Granger, IN 46530

    5beds
    5,476sqft
    SingleFamily
    Built in 1987
    0.4 Acres Lot
    $692,800 Zestimate®
    $127/sqft
    $4,283 Estimated rent

    Home value

    $692,800

    $630,000 - $762,000

    $4,283/mo

    Zestimate® history
    Loading
    Loading...

    Owner options

    List your home for rent

    $4,283/mo

    Rent Zestimate®

    Find your next renter with Zillow Rental Manager. Plus, with online applications, you can quickly screen prospective tenants – for free.

    Learn more

    $4,283/mo

    Rent Zestimate®

    Refinance and save

    $3,497/mo

    Est. payment

    Refinancing to a lower rate could help reduce your monthly payments and save thousands over the life of the loan.

    See today's rates

    $3,497/mo

    Est. payment

    Explore your selling options

    Work with a Zillow partner agent

    Leverage their expertise and Zillow's premium Showcase listings to get your home seen by more buyers.

    Get started

    List with your own agent

    Get your home in front of millions of buyers by listing it on Zillow.

    Learn how to do it

    Sell it yourself

    Take full control of how buyers see your home on Zillow by listing For Sale by Owner (FSBO).

    List your home

    What's special

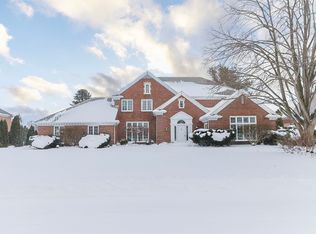
    Quail Ridge South! The BEST Waterfront Cul-de-sac Living w 153'of a Prime Lake frontage includes Deck, Dock and Pier on Gorgeous Sand Piper Lake! This All Brick Quality Blt 2 Story includes: 2019 New Roof, Hardwood Floors, 4-5 Bedrooms, 4.5 Bath, Sunroom and Screened Porch over 1, 000 sq.ft Finished Walk-Out Lower Level with KITCHENETTE plus 4th Bathroom&Screened Porch ALL LAKESIDE- Plan your Summer Fun!!!. Spacious Kitchen has Cherry Cabinets Granite Counter Tops SS Appliances opening to the 4 Season Sunroom wrap around Deck- GORGEOUS SUNSETS!! Coffered Beamed Ceiling and Wet Bar in the Family Room and Deck Access- Formal Living and Dining Room - Lg 1st floor Den w Bookcases. 4th Bedroom Ensuite has Flex Room w Closet Great -Fantastic Space!

    This property is off market, which means it's not currently listed for sale or rent on Zillow. This may be different from what's available on other websites or public sources.

    Facts & features

    Interior

    Bedrooms & bathrooms
    • Bedrooms: 5
    • Bathrooms: 5
    • Full bathrooms: 4
    • 1/2 bathrooms: 1
    Heating
    • Forced air, Gas, Solar
    Cooling
    • Central
    Appliances
    • Included: Dishwasher, Garbage disposal, Refrigerator
    Features
    • Basement: Finished
    • Has fireplace: Yes
    • Fireplace features: masonry
    Interior area
    • Total interior livable area: 5,476 sqft

    Property

    Parking
    • Parking features: Garage - Attached, Off-street
    Features
    • Exterior features: Cement / Concrete
    • Has spa: Yes
    • Has view: Yes
    • View description: Water
    • Has water view: Yes
    • Water view: Water
    Lot
    • Size: 0.40 Acres
    Details
    • Parcel number: 710415276009000011

    Construction

    Type & style
    • Home type: SingleFamily
    • Architectural style: Traditional
    Materials
    • brick
    • Foundation: Slab
    • Roof: Asphalt
    Condition
    • Year built: 1987

    Utilities & green energy

    • Sewer: Septic

    Community & neighborhood

    Location
    • Region: Granger

    HOA & financial

    HOA
    • Has HOA: Yes
    • HOA fee: $37 monthly

    Other

    Other facts
    • Sale/Rent: For Sale
    • AMENITIES: Ceiling Fan(s), Main Floor Laundry, Deck Open, Eat-In Kitchen, Cable Available, Garage Door Opener, Irrigation System, Formal Dining Room, Closet(s) Walk-in, Disposal, Countertops-Solid Surf, Skylight(s), Guest Quarters, Kitchen Island, Deck on Waterfront, Foyer Entry, Jet/Garden Tub
    • BASEMENT/FOUNDATION: Full Basement, Walk-Out Basement, Partially Finished
    • COOLING: Central Air
    • FLOORING: Carpet, Tile, Hardwood Floors
    • HEATING/FUEL: Forced Air, Gas
    • Platted Y/N: Yes
    • Laundry Level: Main
    • Basement Y/N: Yes
    • LOT DESCRIPTION: Waterfront, Cul-De-Sac
    • WATER FEATURES: Pier/Dock
    • Waterfront Y/N: Yes
    • Water Type: Lake
    • Water Utility: Well
    • Well Type: Private
    • Sewer: Septic
    • Fireplace Y/N: Yes
    • 2nd Bdrm Level: Upper
    • Style: Two Story
    • Garage Type: Attached
    • Association ID: Greater South Bend-Mishawaka AOR
    • ROOF MATERIAL: Shingle
    • Assoc. Dues Frequency: Annually
    • DRIVEWAY: Concrete
    • EXTERIOR: Brick
    • ARCHITECTURAL STYLE: Traditional
    • BASEMENT MATERIAL: Poured Concrete
    • 3rd Bdrm Level: Upper
    • 4th Bdrm Level: Upper
    • Square Footage Source: Builders Data
    • FIREPLACE: Gas Starter, Family Rm
    • 1st Bdrm Level: Upper
    • 5th Bdrm Level: Upper
    • ELECTRIC COMPANY: Indiana Michigan Power
    • Assoc. Restrictions Y/N: Yes
    • ENERGY EFFICIENT: Insulation
    • GAS COMPANY: NIPSCO
    • Water Access: Frontage Lot
    • SEA WALL TYPE: Concrete
    • Water Name: Other
    • Township: Harris
    • Subdivision: Quail Ridge South
    • Status: Active

    Price history

    DateEventPrice
    11/1/2019Listing removed$599,000$109/sqft
    Source: South Bend - WEICHERT, REALTORS - Jim Dunfee and Associates #201922150 Report a problem
    8/8/2019Price change$599,000-5.7%$109/sqft
    Source: South Bend - WEICHERT, REALTORS - Jim Dunfee and Associates #201922150 Report a problem
    5/31/2019Listed for sale$635,000-1.6%$116/sqft
    Source: South Bend - WEICHERT, REALTORS - Jim Dunfee and Associates #201922150 Report a problem
    8/27/2018Listing removed$645,000$118/sqft
    Source: Cressy & Everett Real Estate #201816113 Report a problem
    4/24/2018Listed for sale$645,000+3.2%$118/sqft
    Source: Cressy & Everett - South Bend #201816113 Report a problem
    10/6/2017Listing removed$625,000$114/sqft
    Source: Cressy & Everett Real Estate #201736115 Report a problem
    8/4/2017Listed for sale$625,000$114/sqft
    Source: Cressy & Everett - Ironwood #201736115 Report a problem

    Public tax history

    YearProperty taxesTax assessment
    2025$4,253 +0.8%$713,100 +7.2%
    2024$4,217 -19.5%$665,500 +30.3%
    2023$5,242 +12.3%$510,900 -2.1%
    2022$4,668 +5.6%$521,800 +12.4%
    2021$4,423 +18.9%$464,100 -7.4%
    2020$3,721 +6.3%$501,300 +34.7%
    2019$3,501 -37.9%$372,100 +6.3%
    2018$5,640 +52.5%$349,900 -0.6%
    2017$3,698 -1.2%$351,900
    2016$3,741 +9.8%$351,900 +13.2%
    2014$3,406 -5.1%$310,900
    2013$3,590 +1.3%$310,900 -2.9%
    2012$3,544 +1.4%$320,100 -3.3%
    2011$3,495 +3.4%$330,900
    2010$3,381 -15.6%$330,900 -9.3%
    2009$4,008 $364,900 +15.1%
    2007-- $316,900 -43.2%
    2006$4,811 +11.9%$558,400
    2004$4,301 -1.3%$558,400 -24.5%
    2003$4,357 $739,390 +1125.6%
    2001-- $60,330

    Find assessor info on the county website

    Neighborhood: 46530

    Nearby schools

    GreatSchools rating
    Schools provided by the listing agent
    • Elementary: Prairie Vista
    • Middle: Schmucker
    • High: Penn
    • District: Penn-Harris-Madison School Cor

    Source: The MLS. This data may not be complete. We recommend contacting the local school district to confirm school assignments for this home.

    Get pre-qualified for a loan
    At Zillow Home Loans, we can pre-qualify you in as little as 5 minutes with no impact to your credit score.

    An equal housing lender. NMLS #10287.

    Sell for more on Zillow
    Get a Zillow Showcase℠ listing at no additional cost and you could sell for .
    $692,800
    2% more
    +$13,856
    With Zillow Showcase(estimated)
    $706,656