Skip main navigation
Off market
  • Price Unknown

    5137 Anchorstone Dr #511, Woodbridge, VA 22192

    3beds
    2baths
    1,924sqft
    Apartment
    Built in 2004
    -- sqft lot
    $-- Zestimate®
    $--/sqft
    $2,832 Estimated rent

    Home value

    Not available

    Estimated sales range

    Not available

    $2,832/mo

    Zestimate® history
    Loading
    Loading...

    Owner options

    List your home for rent

    $2,832/mo

    Rent Zestimate®

    Find your next renter with Zillow Rental Manager. Plus, with online applications, you can quickly screen prospective tenants – for free.

    Learn more

    $2,832/mo

    Rent Zestimate®

    Refinance and save

    $107/mo

    Est. payment

    Refinancing to a lower rate could help reduce your monthly payments and save thousands over the life of the loan.

    See today's rates

    $107/mo

    Est. payment

    Explore your selling options

    Work with a Zillow partner agent

    Leverage their expertise and Zillow's premium Showcase listings to get your home seen by more buyers.

    Get started

    List with your own agent

    Get your home in front of millions of buyers by listing it on Zillow.

    Learn how to do it

    Sell it yourself

    Take full control of how buyers see your home on Zillow by listing For Sale by Owner (FSBO).

    List your home

    What's special

    Community poolSpacious kitchenBusiness centerWooden floorsRecess lightsShopping centers

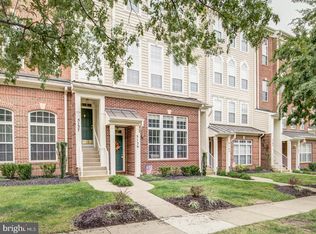
    This posting is for a 3 bedroom 2.5 bath rental property available in January 2023. The home is available and move in ready. Looking for a clean tenant to rent property. The home is spacious and comfortable living space. One car garage and driveway, as well as free parking within the community. Well-kept with wooden floors on the main level, spacious kitchen and recess lights, laundry & a spacious living room good for entertaining. This rental is in a safe family friendly community. Gym, community pool, & business center is included. This is a great location near restaurants, shopping centers within driving distance. Looking to rent out starting January of 2023. Offering leases from 6 months to a year leasing contract. No smoking in the home. Renter covers rent & utilities Due at signing: 1st month and security deposit. Pet deposit.

    This property is not currently displayed as for sale or rent on Zillow. This may be different from what's on other websites or public sources.

    Facts & features

    Interior

    Bedrooms & bathrooms
    • Bedrooms: 3
    • Bathrooms: 2.5
    Heating
    • Forced air
    Cooling
    • Other
    Appliances
    • Included: Dishwasher, Dryer, Washer
    • Laundry: In Unit
    Features
    • Flooring: Hardwood
    Interior area
    • Total interior livable area: 1,924 sqft

    Property

    Parking
    • Parking features: Garage - Detached, Off-street
    Features
    • Exterior features: Brick

    Construction

    Type & style
    • Home type: Apartment
    Condition
    • Year built: 2004

    Community & HOA

    HOA
    • Has HOA: Yes
    • HOA fee: $107 monthly
    Location
    • Region: Woodbridge

    Price history

    DateEventPrice
    1/2/2023Listing removed--
    Source: Zillow Rentals Report a problem
    11/12/2022Listed for rent$2,550$1/sqft
    Source: Zillow Rental Manager Report a problem
    10/21/2019Listing removed$278,900$145/sqft
    Source: Fairfax Realty Select #VAPW477238 Report a problem
    9/25/2019Pending sale$278,900$145/sqft
    Source: Fairfax Realty Select #VAPW477238 Report a problem
    9/20/2019Price change$278,900-2.1%$145/sqft
    Source: Fairfax Realty Select #VAPW477238 Report a problem
    8/24/2019Listed for sale$285,000$148/sqft
    Source: Fairfax Realty Select #VAPW477238 Report a problem

    Public tax history

    Tax history is unavailable.

    Neighborhood: 22192

    Nearby schools

    GreatSchools rating
    Schools provided by the listing agent
    • District: PRINCE WILLIAM COUNTY PUBLIC SCHOOLS

    Source: The MLS. This data may not be complete. We recommend contacting the local school district to confirm school assignments for this home.