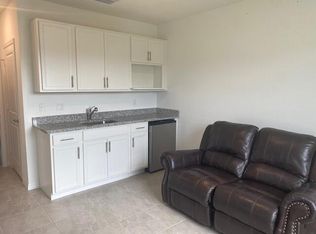
Serene Lakefront Living in Fort Pierce Discover your private oasis in this spacious 4/2 home nestled within a premier gated community. The open-concept layout flows seamlessly to a screened lanai, offering unobstructed views of the tranquil lake perfect for morning coffee or sunset entertaining. Lakeside Luxury Direct water views from the primary suite and living areas. Modern Comfort Four generous bedrooms provide ample space for a home office or guest quarters. Peace of Mind: Enjoy the security and amenities of an exclusive gated neighborhood. Prime Location: Minutes from the best of Fort Pierce, including pristine beaches, historic downtown, and local dining. This is more than a home; it's a lifestyle. Experience the perfect blend of security, space, and waterfront beauty.
For sale
$375,000
5137 Armina Place, Fort Pierce, FL 34951
4beds
1,623sqft
Single Family Residence
Built in 2022
5,170 Square Feet Lot
$-- Zestimate®
$231/sqft
$12/mo HOA
What's special
Screened lanaiFour generous bedroomsOpen-concept layout
- 107 days |
- 109 |
- 7 |
Zillow last checked:
Listing updated:
Listed by:
John Mennella 732-690-8351,
LPT Realty, LLC,
Ty Graham 702-481-2210,
LPT Realty, LLC
Source: BeachesMLS,MLS#: B26005729
Originating MLS: BeachesMLS
Loading...
Facts & features
Interior
Bedrooms & bathrooms
- Bedrooms: 4
- Bathrooms: 2
- Full bathrooms: 2
- Main level bathrooms: 2
- Main level bedrooms: 4
Primary bedroom
- Level: Main
- Area: 156.25
- Dimensions: 12.5 X 12.5
Bedroom 2
- Level: Main
- Area: 107.12
- Dimensions: 10.3 X 10.4
Bedroom 3
- Level: Main
- Area: 115.54
- Dimensions: 10.6 X 10.9
Bedroom 4
- Level: Main
- Area: 108
- Dimensions: 10 X 10.8
Dining room
- Level: Main
- Area: 95.92
- Dimensions: 10.9 X 8.8
Kitchen
- Level: Main
- Area: 123.5
- Dimensions: 13 X 9.5
Laundry
- Level: Main
- Area: 36.72
- Dimensions: 6.8 X 5.4
Living room
- Level: Main
- Area: 239.25
- Dimensions: 16.5 X 14.5
Other
- Description: Patio
- Level: Main
- Area: 726.4
- Dimensions: 32 X 22.7
Other
- Description: Guest Bath
- Level: Main
- Area: 42.33
- Dimensions: 10.3 X 4.11
Other
- Description: Master Bath
- Level: Main
- Area: 51.41
- Dimensions: 10.1 X 5.09
Heating
- Central, Electric
Cooling
- Central Air, Electric
Appliances
- Included: Dryer, Dishwasher, Electric Range, Electric Water Heater, Microwave, Range, Refrigerator, Water Heater, Washer
- Laundry: Washer Hookup, Electric Dryer Hookup, Inside, Laundry Room, Washer Dryer Install Allowed
Features
- Entrance Foyer, Family/Dining Room, Kitchen Island, Main Level Primary, Split Bedrooms, Walk-In Closet(s)
- Flooring: Tile
- Windows: Blinds, Plantation Shutters
Interior area
- Total structure area: 2,365
- Total interior livable area: 1,623 sqft
Video & virtual tour
Property
Parking
- Total spaces: 4
- Parking features: Attached, Driveway, Garage, Garage Door Opener
- Attached garage spaces: 2
- Uncovered spaces: 2
Accessibility
- Accessibility features: None
Features
- Levels: One
- Stories: 1
- Patio & porch: Covered, Patio, Screened
- Exterior features: Outdoor Living Area
- Pool features: Association
- Fencing: Back Yard,Fenced
- Has view: Yes
- View description: Lake, Pond, Water
- Has water view: Yes
- Water view: Lake,Pond,Water
- Waterfront features: Lake Front, Pond
Lot
- Size: 5,170 Square Feet
- Features: < 1/4 Acre
Details
- Parcel number: 131170001820006
- Zoning: Planne
- Special conditions: Standard
Construction
Type & style
- Home type: SingleFamily
- Architectural style: Colonial,Ranch
- Property subtype: Single Family Residence
Materials
- Block, Concrete, Stucco
- Roof: Composition,Shingle
Condition
- Resale
- New construction: No
- Year built: 2022
Details
- Builder model: Eden
Utilities & green energy
- Electric: 3 Phase
- Sewer: Public Sewer
- Water: Public
- Utilities for property: Cable Available, Sewer Available, Water Available
Community & HOA
Community
- Features: Home Owners Association, Gated
- Security: Gated Community, Smoke Detector(s)
- Subdivision: WATERSTONE PHASE ONE
HOA
- Has HOA: Yes
- Amenities included: Playground, Pickleball, Park, Pool, Tennis Court(s)
- Services included: Recreation Facilities
- HOA fee: $140 annually
- HOA name: Atmos Living Management Group LLC
- HOA phone: 321-222-7922
Location
- Region: Fort Pierce
Financial & listing details
- Price per square foot: $231/sqft
- Tax assessed value: $288,000
- Annual tax amount: $2,505
- Date on market: 3/23/2026
- Cumulative days on market: 111 days
- Listing terms: Cash,Conventional,FHA,VA Loan
Estimated market value
Not available
Estimated sales range
Not available
Not available
Price history
| Date | Event | Price |
|---|---|---|
| 3/23/2026 | Listed for sale | $375,000-6%$231/sqft |
Source: | ||
| 9/1/2025 | Listing removed | $399,000$246/sqft |
Source: | ||
| 6/27/2025 | Price change | $399,000-1.5%$246/sqft |
Source: | ||
| 3/1/2025 | Listed for sale | $405,000+6.4%$250/sqft |
Source: | ||
| 3/8/2022 | Sold | $380,800+41.6%$235/sqft |
Source: Public Record Report a problem | ||
| 4/9/2021 | Listing removed | -- |
Source: | ||
| 3/24/2021 | Price change | $268,990+5.9%$166/sqft |
Source: | ||
| 2/23/2021 | Listed for sale | $253,990$156/sqft |
Source: | ||
Public tax history
| Year | Property taxes | Tax assessment |
|---|---|---|
| 2025 | $2,610 +3.3% | $288,000 +1.3% |
| 2024 | $2,526 +0.1% | $284,200 +2.3% |
| 2023 | $2,524 -18.5% | $277,700 +832.9% |
| 2022 | $3,096 +96.3% | $29,766 +10% |
| 2021 | $1,577 +199.6% | $27,060 +10% |
| 2020 | $526 | $24,600 +310% |
| 2019 | $526 +260.1% | $6,000 |
| 2018 | $146 +4.7% | $6,000 |
| 2017 | $140 +0.3% | $6,000 |
| 2016 | $139 +0.9% | $6,000 |
| 2015 | $138 -2% | $6,000 -25% |
| 2014 | $141 | $8,000 |
| 2013 | -- | $8,000 |
| 2012 | -- | $8,000 |
| 2011 | -- | $8,000 -20% |
| 2010 | -- | $10,000 -50% |
| 2009 | -- | $20,000 -33.3% |
| 2008 | -- | $30,000 -33.3% |
| 2007 | -- | $45,000 -58.3% |
| 2006 | -- | $107,800 |
Find assessor info on the county website
Monthly payment
Est. payment$--/mo
Payment breakdown
Explore the cost of this home by adjusting the details. Changes won't be saved.All calculations are estimates and provided by Zillow, Inc. for informational purposes only. Actual amounts may vary.
HOA fees may include property taxes on listings classified as Co-Ops. Contact the listing agent and/or owner for fee details.
Mortgage interest rates are dependent on a number of factors, including credit score, down payment, and repayment length. Interest rate data provided by Zillow Group Marketplace, Inc. as of 1/1/1970 from various mortgage lenders with which we have lead or other similar arrangements; the Estimated Payment is an average of those rates.
See how much you could borrow to make a competitive offer.
Climate risks
Neighborhood: 34951
Nearby schools
GreatSchools rating
- 6/10Lakewood Park Elementary SchoolGrades: PK-5Distance: 0.5 mi
- 4/10Chester A. Moore Elementary SchoolGrades: PK-8Distance: 5.8 mi
- 3/10Fort Pierce Westwood High SchoolGrades: 9-12Distance: 5 mi
Schools provided by the listing agent
- Elementary: Lawnwood
- Middle: Dan Mccarty
- High: Fort Pierce Westwood Academy
Source: BeachesMLS. This data may not be complete. We recommend contacting the local school district to confirm school assignments for this home.
A local agent can set up tours, give advice and negotiate with sellers.
- Florida
- Saint Lucie County
- Fort Pierce
- 34951
- 5137 Armina Place