Discover this incredible 4-bedroom home located in a sought-after community. The spacious chef's kitchen overlooks an open concept dining room, creating the ideal space for gatherings. Master has a walk in closet with plenty of cabinet space. Secondary bedrooms have cabinets in closets as well. Enjoy your private bonus room perfect for a man cave or home office. The backyard is a children's haven with a treehouse and rock climbing wall, while the oversized deck is made for outdoor entertaining with firepits. Live the resort lifestyle every day-all just minutes from the city. Schedule your tour today!
Closed
$359,900
5137 Belvedere Dr, Stone Mountain, GA 30087
4beds
2,315sqft
Single Family Residence
Built in 1982
0.56 Acres Lot
$349,400 Zestimate®
$155/sqft
$2,245 Estimated rent
Home value
$349,400
$321,000 - $381,000
$2,245/mo
Zestimate® history
Owner options
List your home for rent
$2,245/mo
Rent Zestimate®
Find your next renter with Zillow Rental Manager. Plus, with online applications, you can quickly screen prospective tenants – for free.
$2,245/mo
Rent Zestimate®
Refinance and save
$2,249/mo
Est. payment
Refinancing to a lower rate could help reduce your monthly payments and save thousands over the life of the loan.
$2,249/mo
Est. payment
Explore your selling options
Work with a Zillow partner agent
Leverage their expertise and Zillow's premium Showcase listings to get your home seen by more buyers.
Get startedList with your own agent
Get your home in front of millions of buyers by listing it on Zillow.
Learn how to do itSell it yourself
Take full control of how buyers see your home on Zillow by listing For Sale by Owner (FSBO).
List your homeWhat's special
Zillow last checked:
Listing updated:
Listed by:
Juan Rivera 770-500-7053,
Atlanta Communities
Bought with:
Linda Avery, 104974
Avery & Associates Realty
Source: GAMLS,MLS#: 10470746
Facts & features
Interior
Bedrooms & bathrooms
- Bedrooms: 4
- Bathrooms: 3
- Full bathrooms: 2
- 1/2 bathrooms: 1
Rooms
- Room types: Bonus Room, Other
Dining room
- Features: Dining Rm/Living Rm Combo
Kitchen
- Features: Breakfast Area, Kitchen Island
Heating
- Central
Cooling
- Ceiling Fan(s), Central Air
Appliances
- Included: Dishwasher, Gas Water Heater, Other
- Laundry: In Hall
Features
- Roommate Plan, Walk-In Closet(s)
- Flooring: Hardwood
- Windows: Double Pane Windows
- Basement: Finished
- Number of fireplaces: 1
- Fireplace features: Family Room
- Common walls with other units/homes: No Common Walls
Interior area
- Total structure area: 2,315
- Total interior livable area: 2,315 sqft
- Finished area above ground: 2,155
- Finished area below ground: 160
Property
Parking
- Total spaces: 3
- Parking features: Garage
- Has garage: Yes
Features
- Levels: Three Or More
- Stories: 3
- Patio & porch: Deck
- Has view: Yes
- View description: City
- Body of water: None
Lot
- Size: 0.56 Acres
- Features: Level
- Residential vegetation: Partially Wooded
Details
- Parcel number: R6040 109
Construction
Type & style
- Home type: SingleFamily
- Architectural style: Brick 3 Side,Traditional
- Property subtype: Single Family Residence
Materials
- Brick
- Foundation: Block
- Roof: Other
Condition
- Resale
- New construction: No
- Year built: 1982
Utilities & green energy
- Electric: 220 Volts
- Sewer: Septic Tank
- Water: Public
- Utilities for property: Cable Available, Electricity Available, High Speed Internet, Natural Gas Available, Phone Available, Sewer Available, Water Available
Green energy
- Energy efficient items: Appliances
Community & HOA
Community
- Features: Near Public Transport, Walk To Schools, Near Shopping
- Security: Carbon Monoxide Detector(s), Smoke Detector(s)
- Subdivision: Carriage Park
HOA
- Has HOA: No
- Services included: None
Location
- Region: Stone Mountain
Financial & listing details
- Price per square foot: $155/sqft
- Tax assessed value: $333,400
- Annual tax amount: $3,774
- Date on market: 3/3/2025
- Cumulative days on market: 31 days
- Listing agreement: Exclusive Agency
- Listing terms: 1031 Exchange,Cash,Conventional,FHA,VA Loan
- Electric utility on property: Yes
Price history
| Date | Event | Price |
|---|---|---|
| 4/7/2025 | Sold | $359,9000%$155/sqft |
Source:  GAMLS #10470746 Report a problem GAMLS #10470746 Report a problem | ||
| 4/2/2025 | Pending sale | $359,999$156/sqft |
Source:  FMLS GA #7533524 Report a problem FMLS GA #7533524 Report a problem | ||
| 3/3/2025 | Listed for sale | $359,999+48.5%$156/sqft |
Source: FMLS GA #7533524 Report a problem | ||
| 8/10/2023 | Sold | $242,500-11.8%$105/sqft |
Source: Public Record Report a problem | ||
| 8/1/2023 | Pending sale | $275,000$119/sqft |
Source: FMLS GA #7225188 Report a problem | ||
| 7/14/2023 | Price change | $275,000-4.3%$119/sqft |
Source: GAMLS #20126034 Report a problem | ||
| 6/28/2023 | Price change | $287,500-3.5%$124/sqft |
Source: GAMLS #20126034 Report a problem | ||
| 6/1/2023 | Listed for sale | $298,000$129/sqft |
Source: FMLS GA #7225188 Report a problem | ||
Public tax history
| Year | Property taxes | Tax assessment |
|---|---|---|
| 2025 | $5,007 +32.7% | $133,360 +37.5% |
| 2024 | $3,774 +2.1% | $97,000 -15.7% |
| 2023 | $3,698 -11% | $115,120 |
| 2022 | $4,154 | $115,120 +51.6% |
| 2021 | -- | $75,960 |
| 2020 | -- | $75,960 +7% |
| 2019 | $2,553 | $71,000 +3% |
| 2018 | $2,553 +58.2% | $68,920 +58.1% |
| 2016 | $1,613 +6% | $43,600 +7.5% |
| 2015 | $1,523 | $40,560 |
| 2014 | $1,523 +39.2% | $40,560 +42.8% |
| 2013 | $1,094 | $28,400 -26.7% |
| 2012 | -- | $38,720 -25% |
| 2011 | -- | $51,600 -11.8% |
| 2010 | -- | $58,520 |
| 2009 | -- | $58,520 |
| 2007 | -- | $58,520 |
| 2006 | -- | $58,520 |
| 2005 | -- | $58,520 +5.8% |
| 2004 | $725 -0.1% | $55,320 |
| 2003 | $726 -47.2% | $55,320 |
| 2002 | $1,375 +19.5% | $55,320 +19.8% |
| 2001 | $1,150 | $46,160 |
Find assessor info on the county website
Neighborhood: 30087
Nearby homes
- $332,8004 bd2 ba2.7k sqft2837 Highland Park Dr, Stone Mountain, GA 30087Off Market
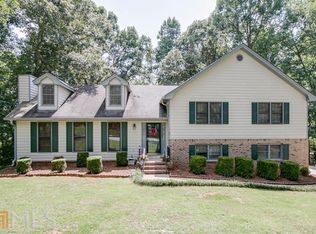
- $361,9004 bd3 ba3.7k sqft2857 Highland Park Dr, Stone Mountain, GA 30087Off Market

- $334,8003 bd2 ba2.6k sqft2836 Highland Park Dr, Stone Mountain, GA 30087Off Market
- $322,9004 bd3 ba1.7k sqft5147 Belvedere Dr, Stone Mountain, GA 30087Off Market
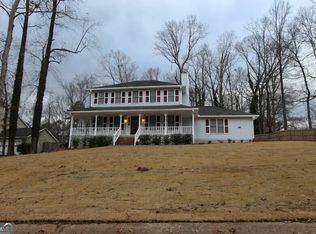
- $348,5003 bd3 ba2.8k sqft2846 Highland Park Dr, Stone Mountain, GA 30087Off Market
- $349,2003 bd3 ba2.6k sqft2827 Highland Park Dr, Stone Mountain, GA 30087Off Market
- $351,3004 bd3 ba2.1k sqft5136 Belvedere Dr, Stone Mountain, GA 30087Off Market
- $320,4003 bd3 ba2.3k sqft2856 Highland Park Dr, Stone Mountain, GA 30087Off Market
Nearby schools
GreatSchools rating
- 6/10Annistown Elementary SchoolGrades: PK-5Distance: 1.6 mi
- 5/10Shiloh Middle SchoolGrades: 6-8Distance: 2.1 mi
- 3/10Shiloh High SchoolGrades: 9-12Distance: 2.1 mi
Schools provided by the listing agent
- Elementary: Annistown
- Middle: Shiloh
- High: Shiloh
Source: GAMLS. This data may not be complete. We recommend contacting the local school district to confirm school assignments for this home.
Get a cash offer in 3 minutes
Find out how much your home could sell for in as little as 3 minutes with a no-obligation cash offer.
Estimated market value
$349,400
Get a cash offer in 3 minutes
Find out how much your home could sell for in as little as 3 minutes with a no-obligation cash offer.
Estimated market value
$349,400
- Georgia
- Gwinnett County
- Stone Mountain
- 30087
- 5137 Belvedere Dr
Nearby cities
Nearby zip codes
Other Stone Mountain Topics
